 Best Seller
Quiet luxury, made to live with.
One signature piece — warm leather, clean lines, catalogue light.
Explore Collection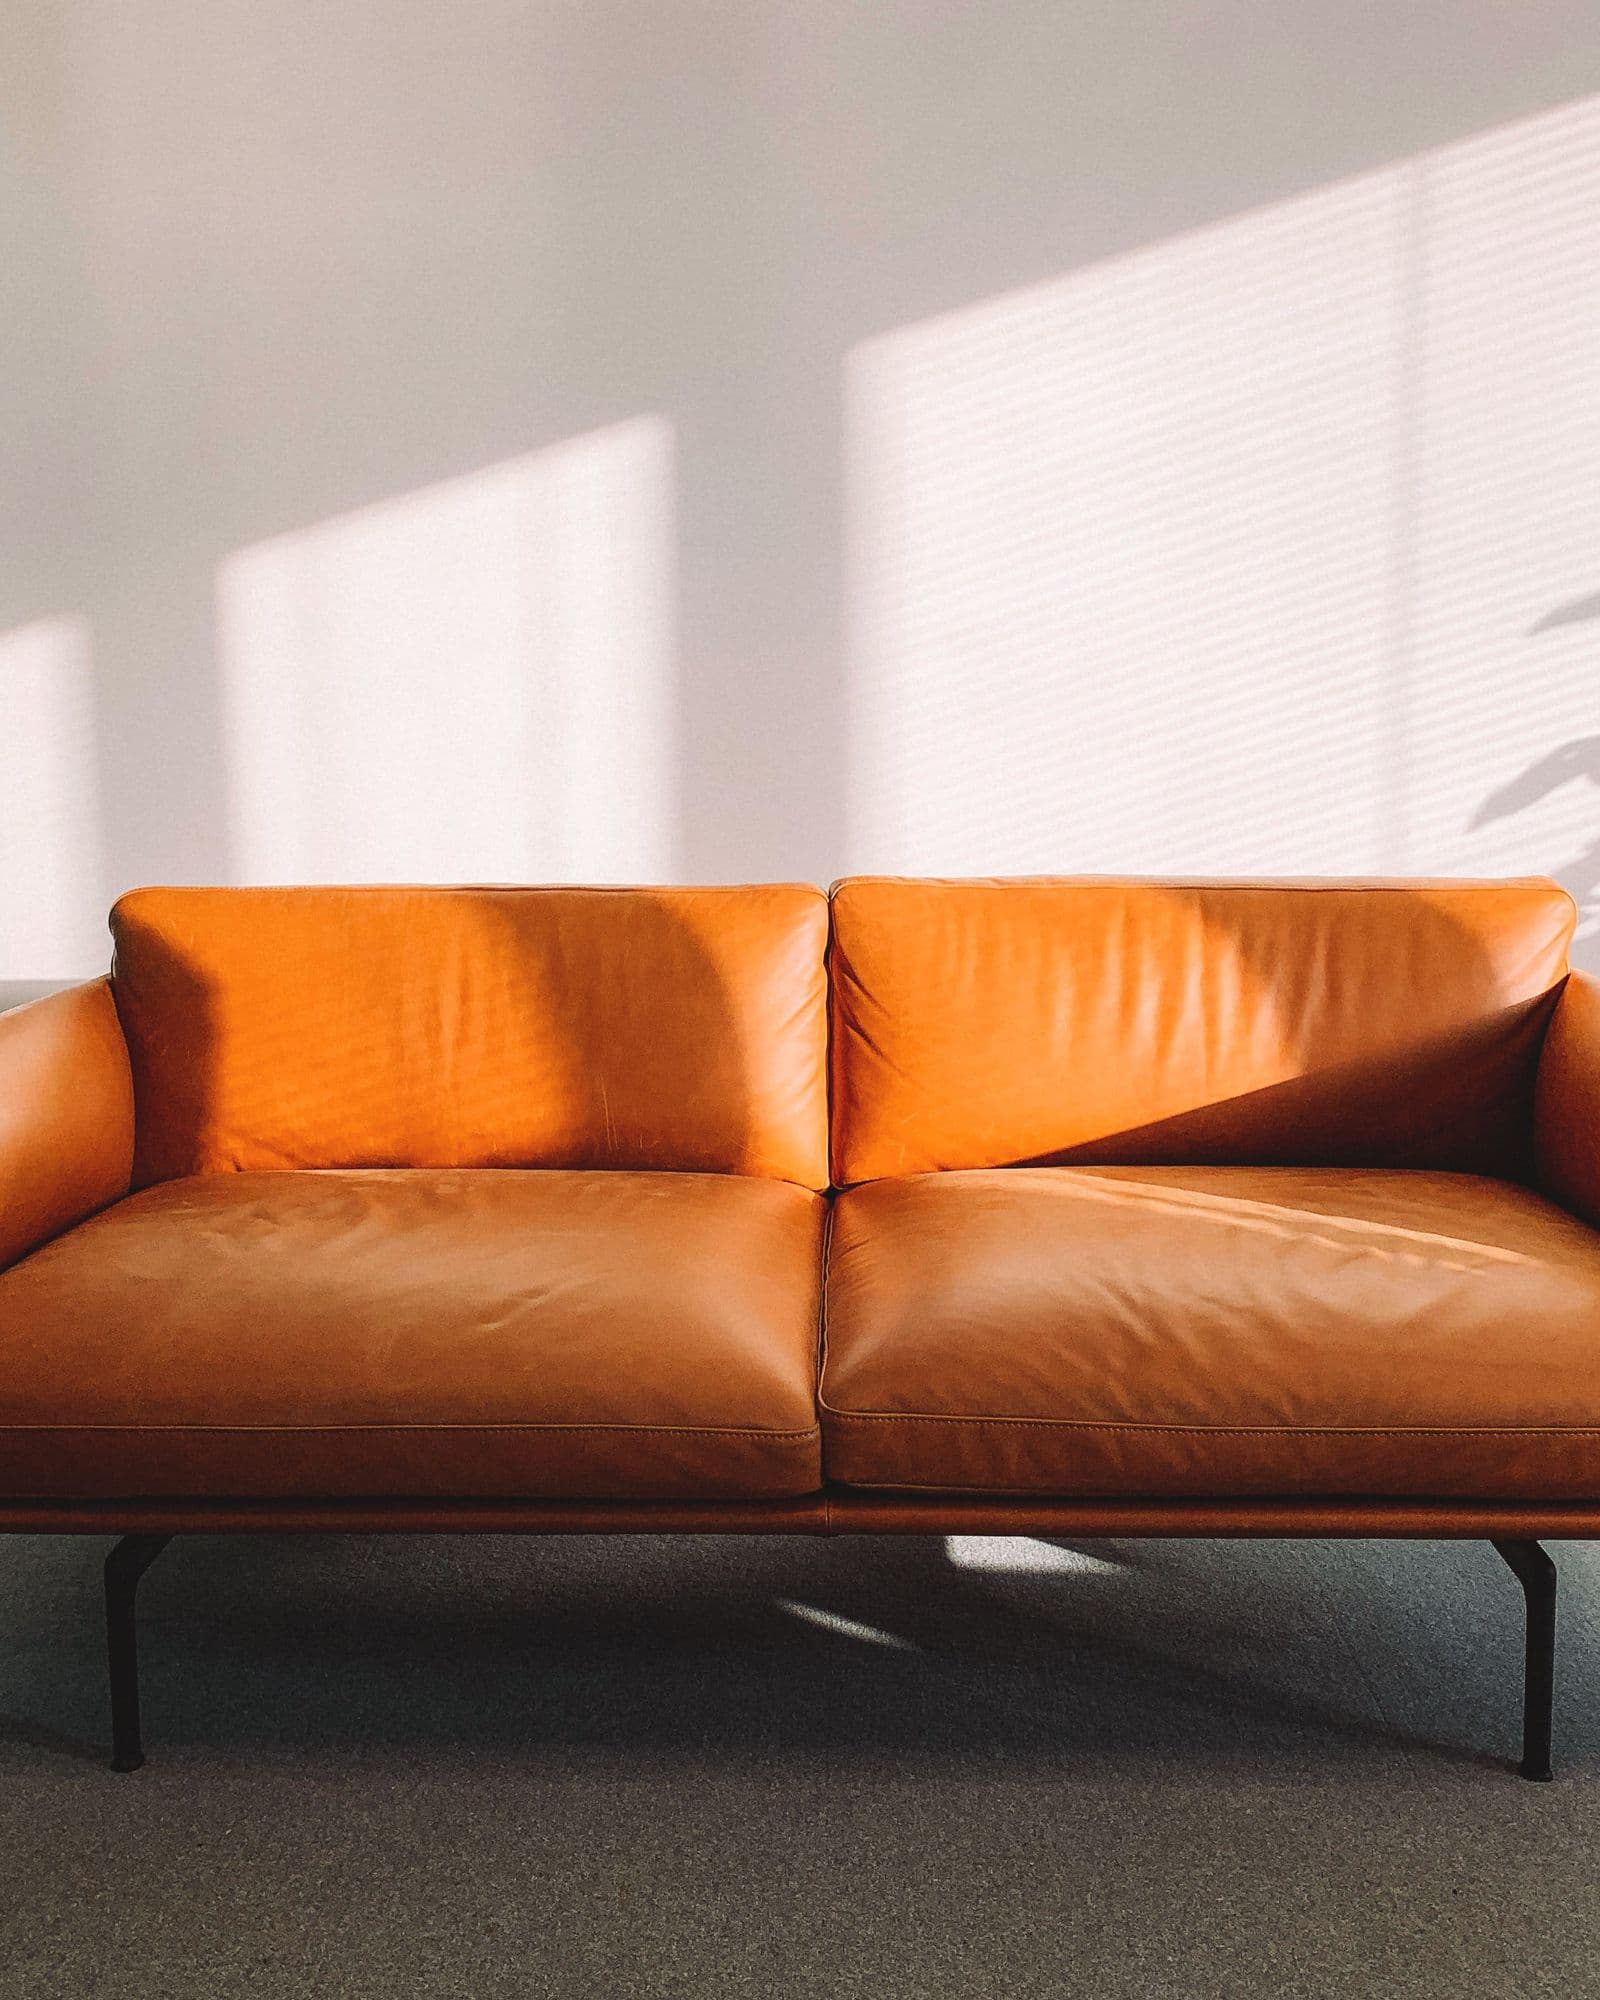
Rooms to live in
Enter by room — each space led by the furniture that defines it.
Signature Collection
Four pieces chosen for presence — quiet, lasting, and ready for your home.
- Best Seller
 Trending
 New
New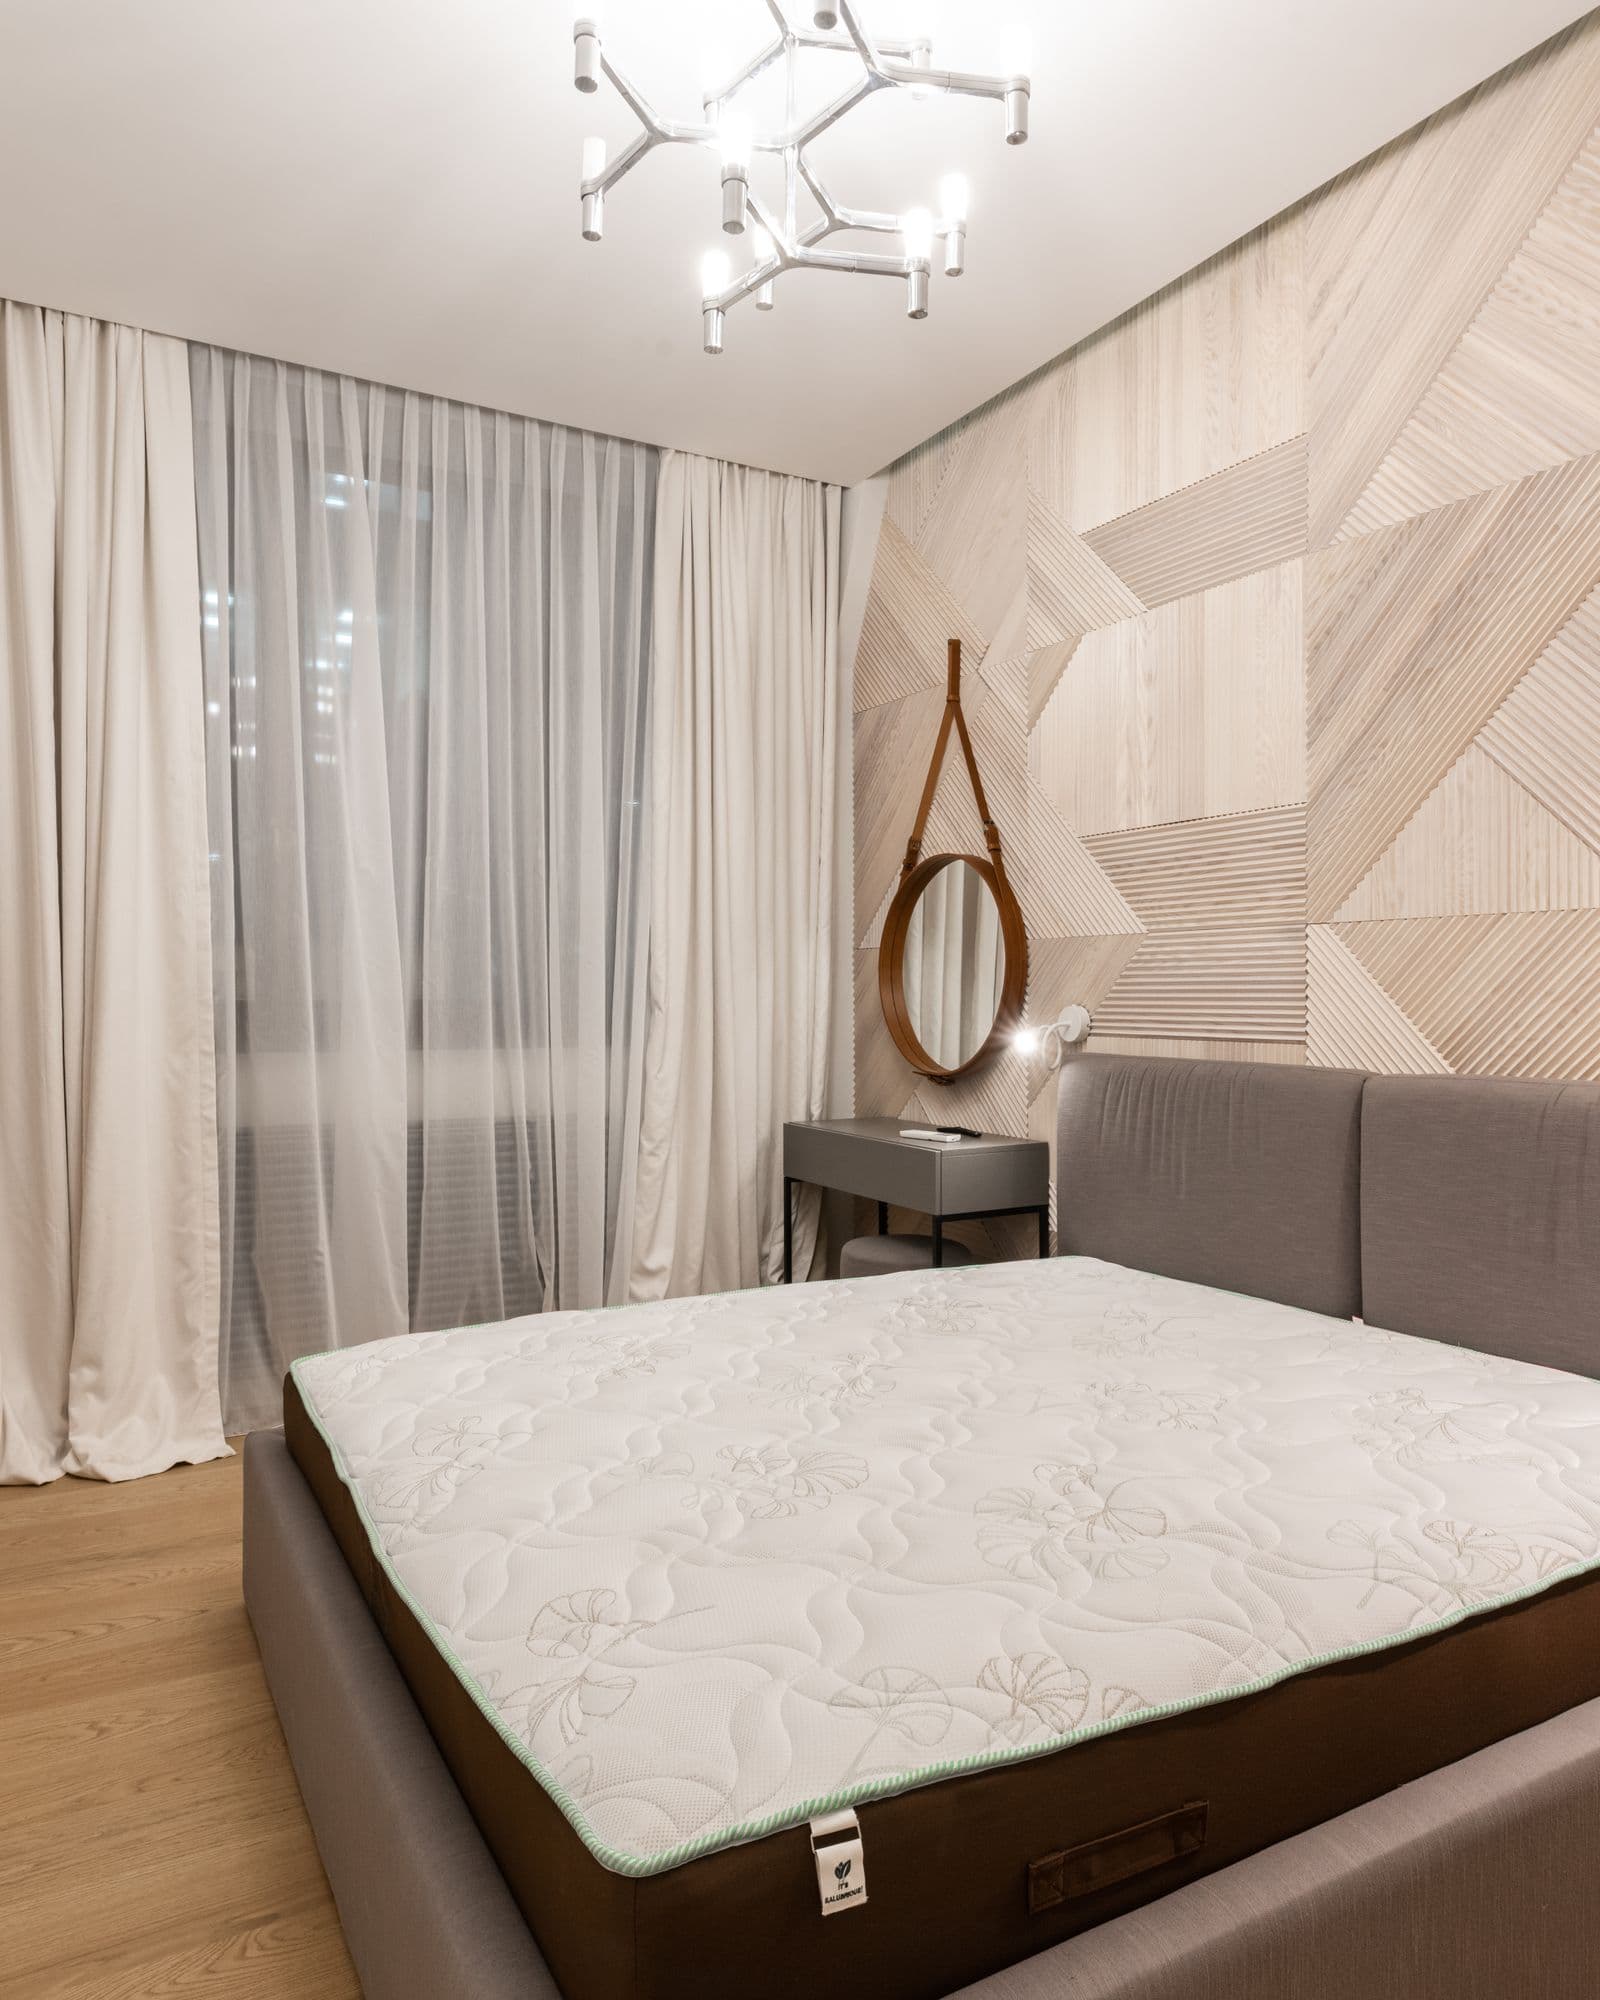 Sale
Sale
Curated
Featured collections
Horizontal stories — each one built from real products.
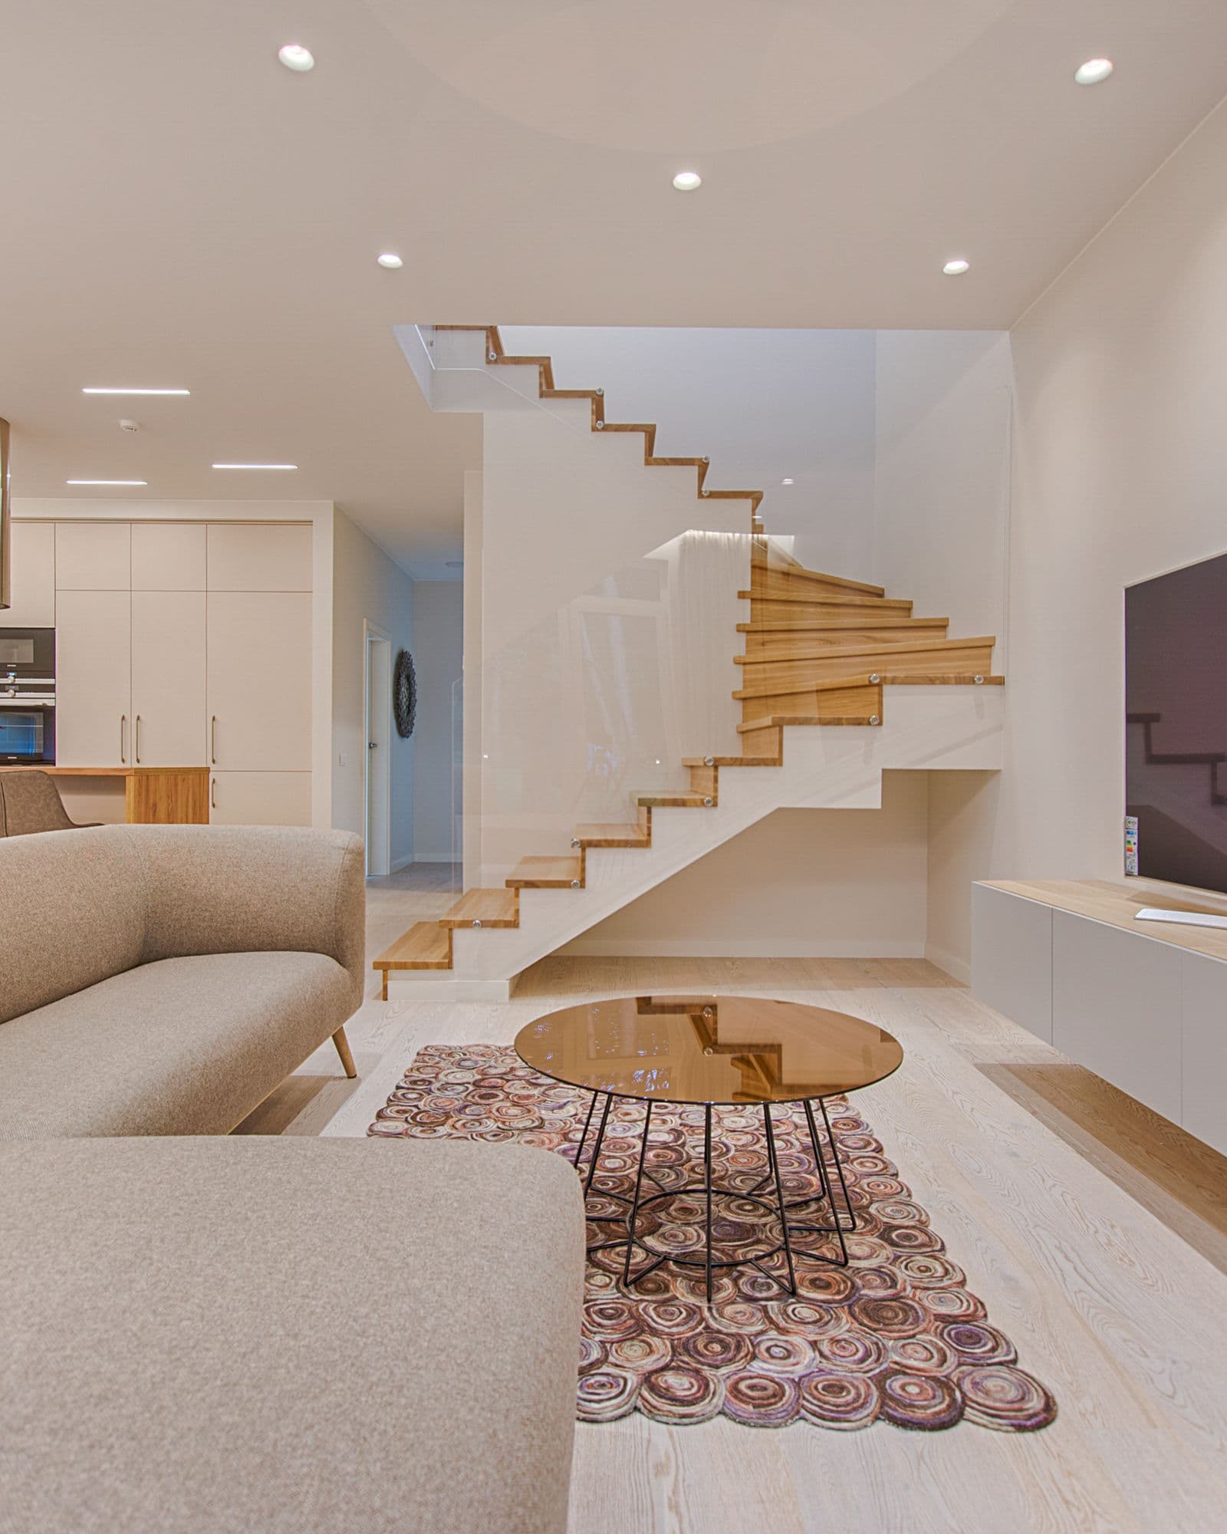
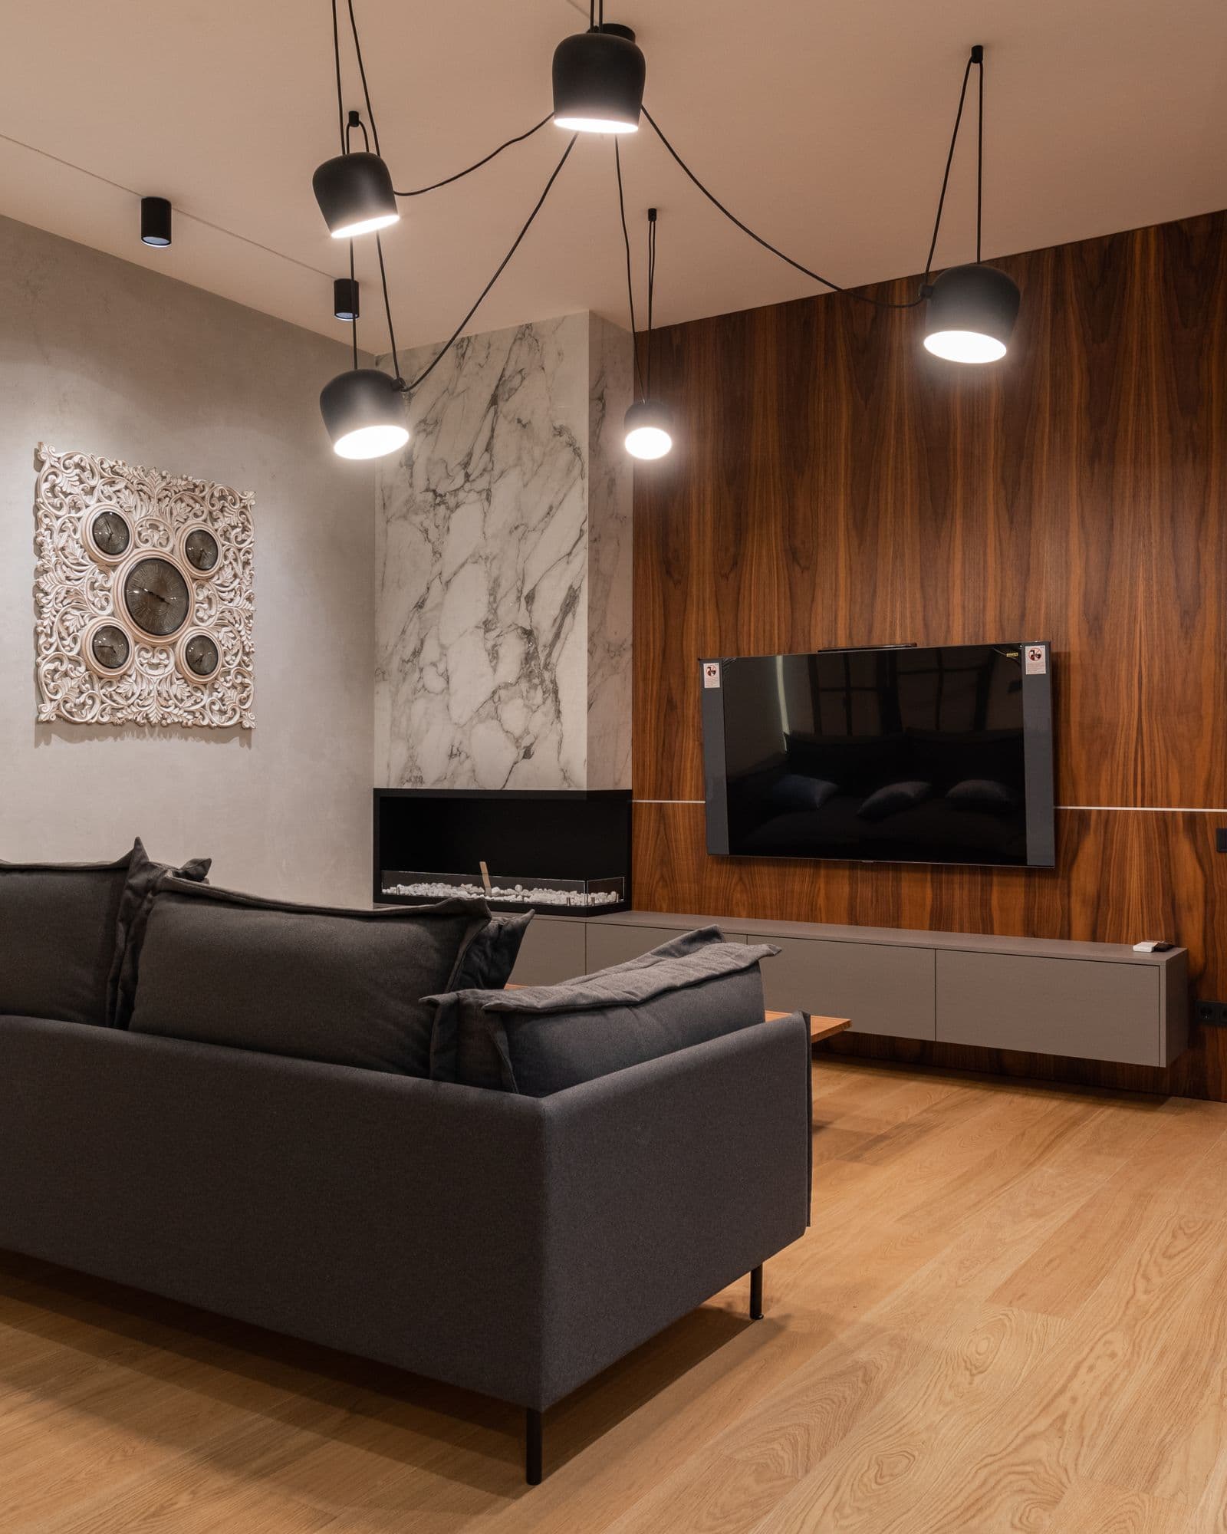
Modern Living
Low profiles and calm surfaces
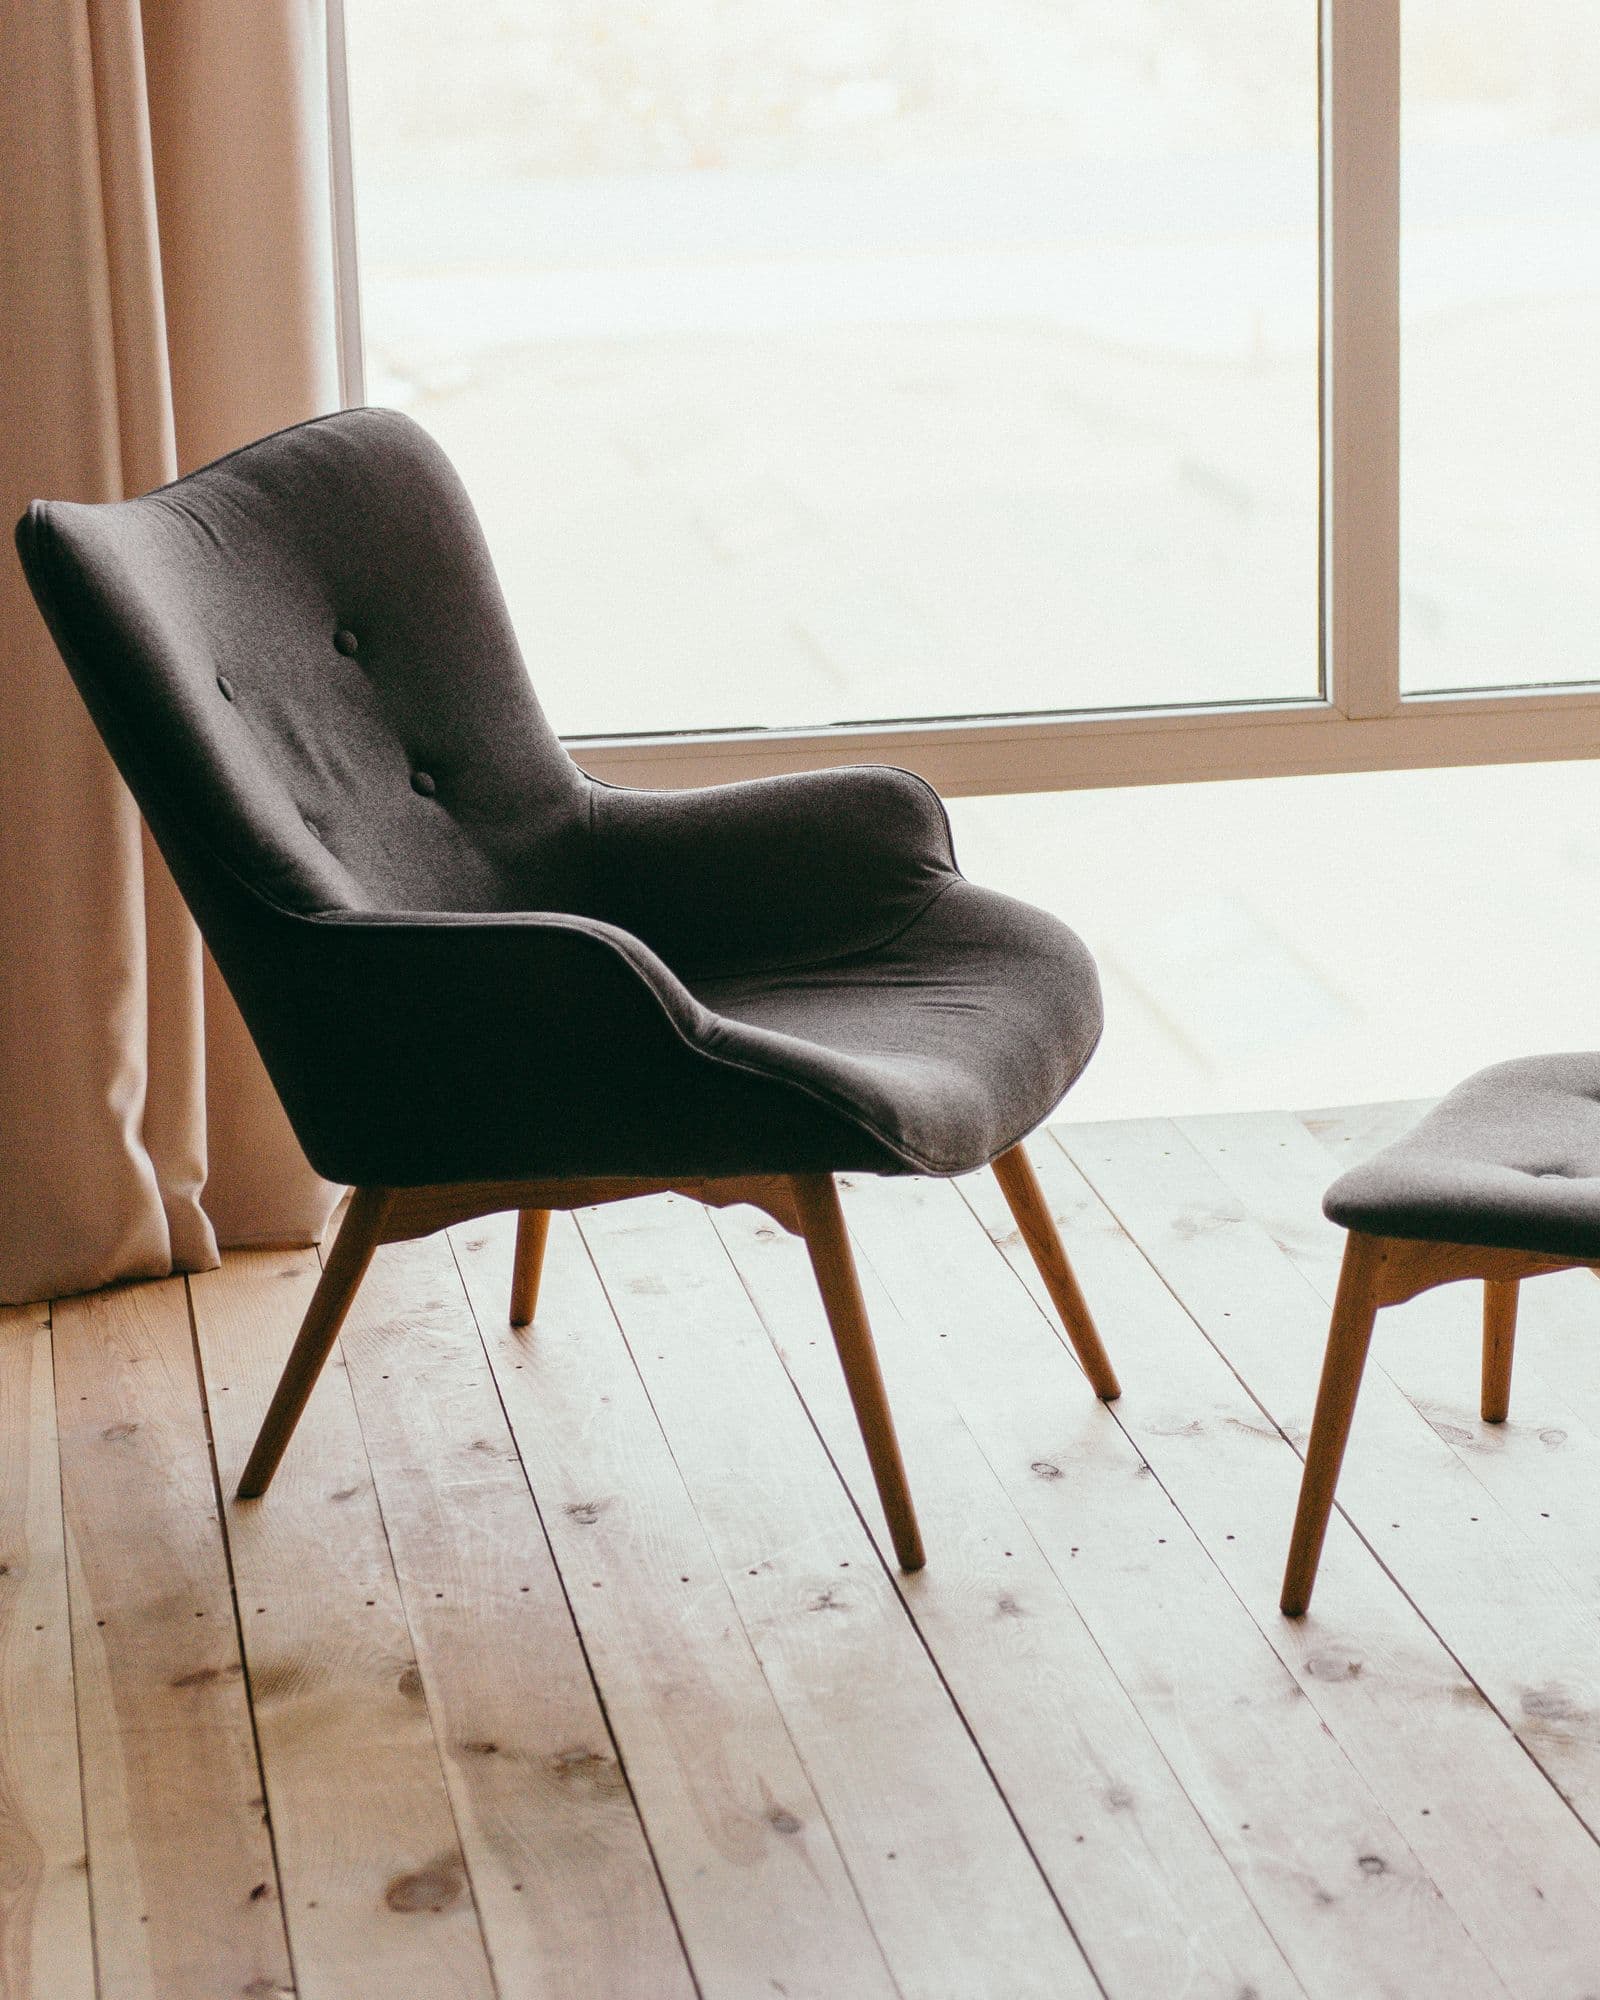
Leather Sofa · Media Console · Lounge Chair
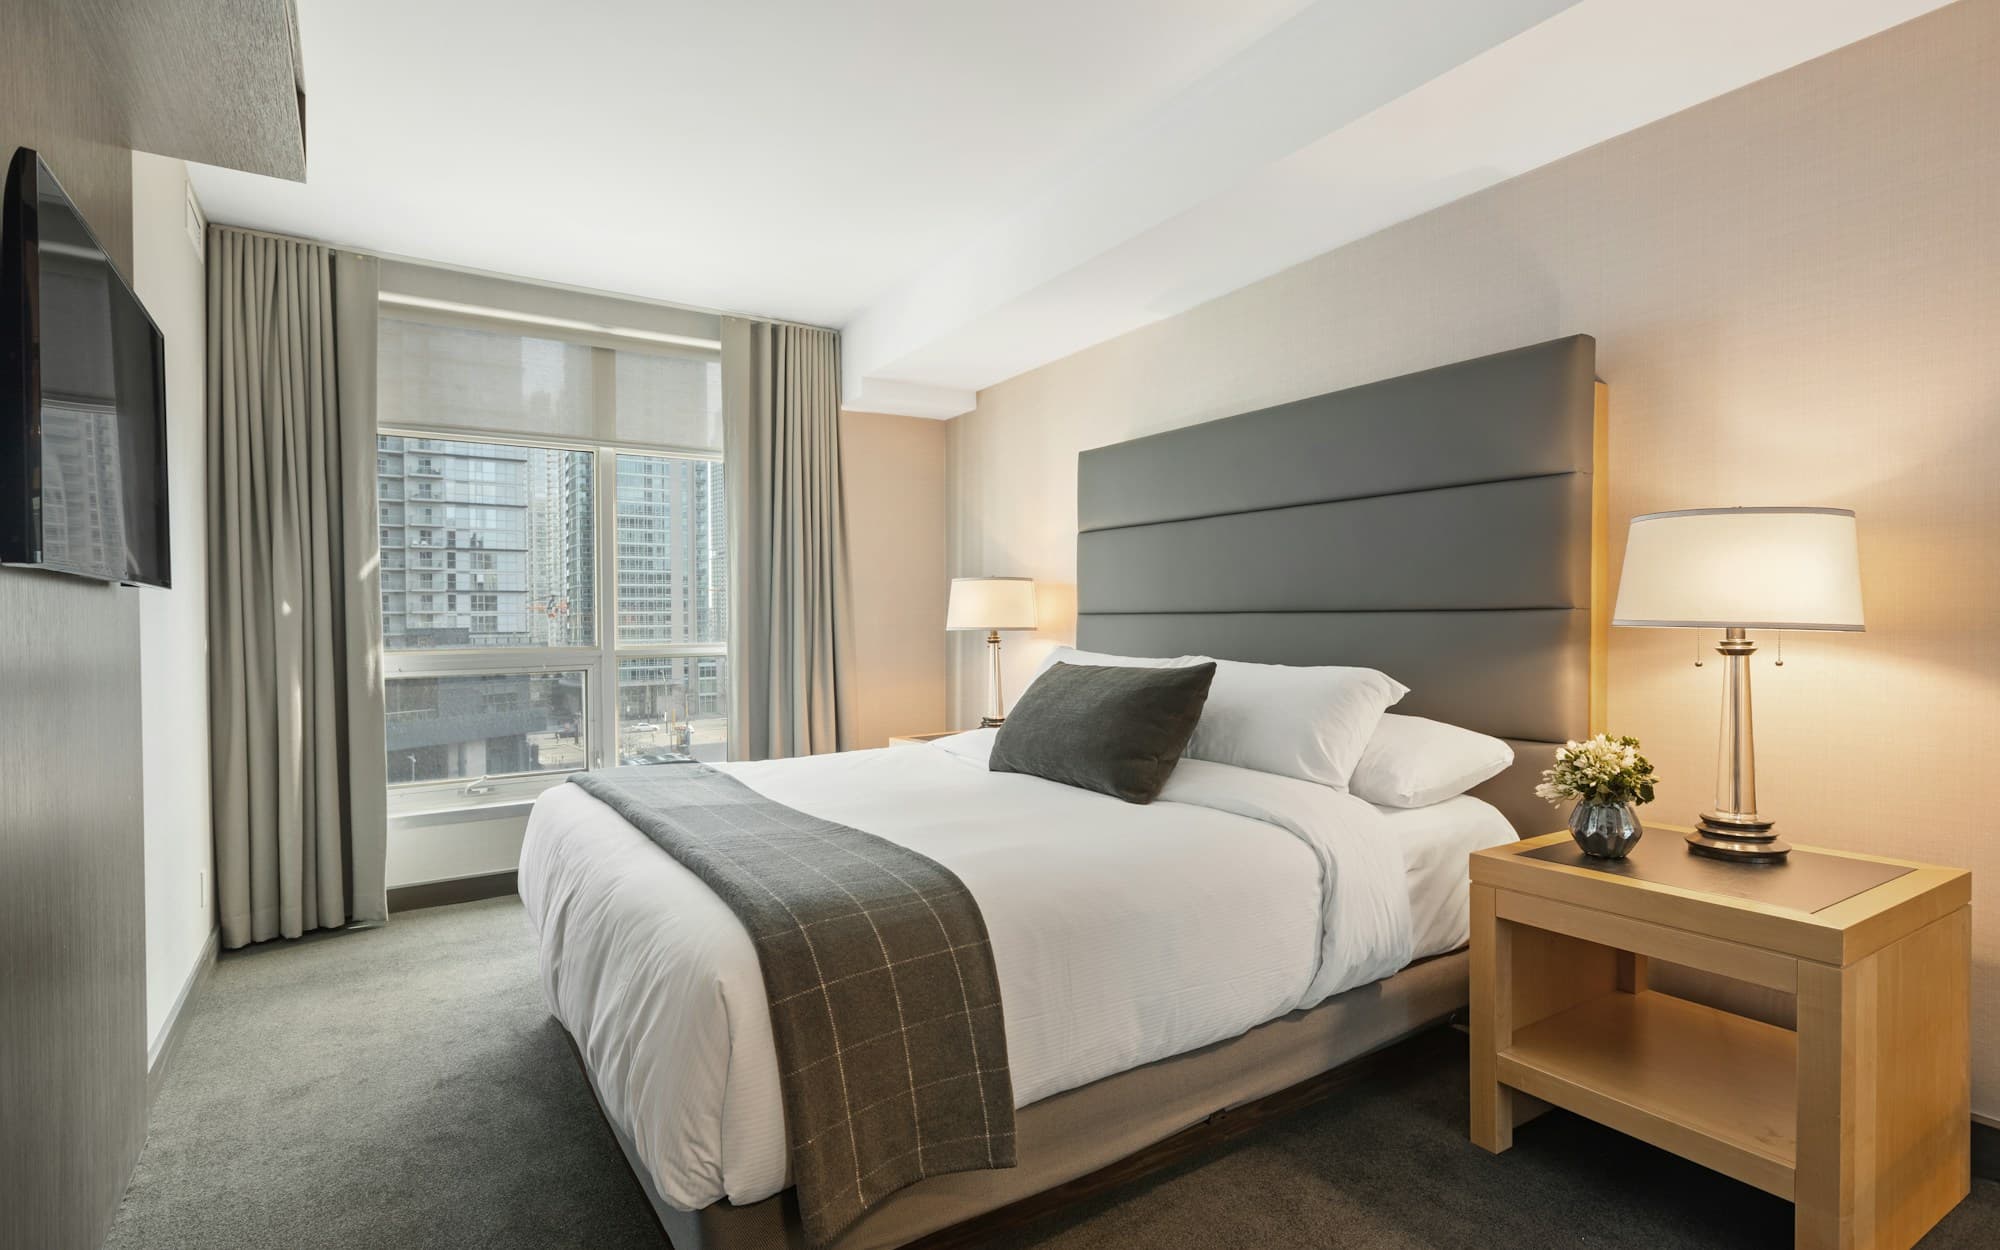
Minimal Bedroom
Quiet storage, soft lines
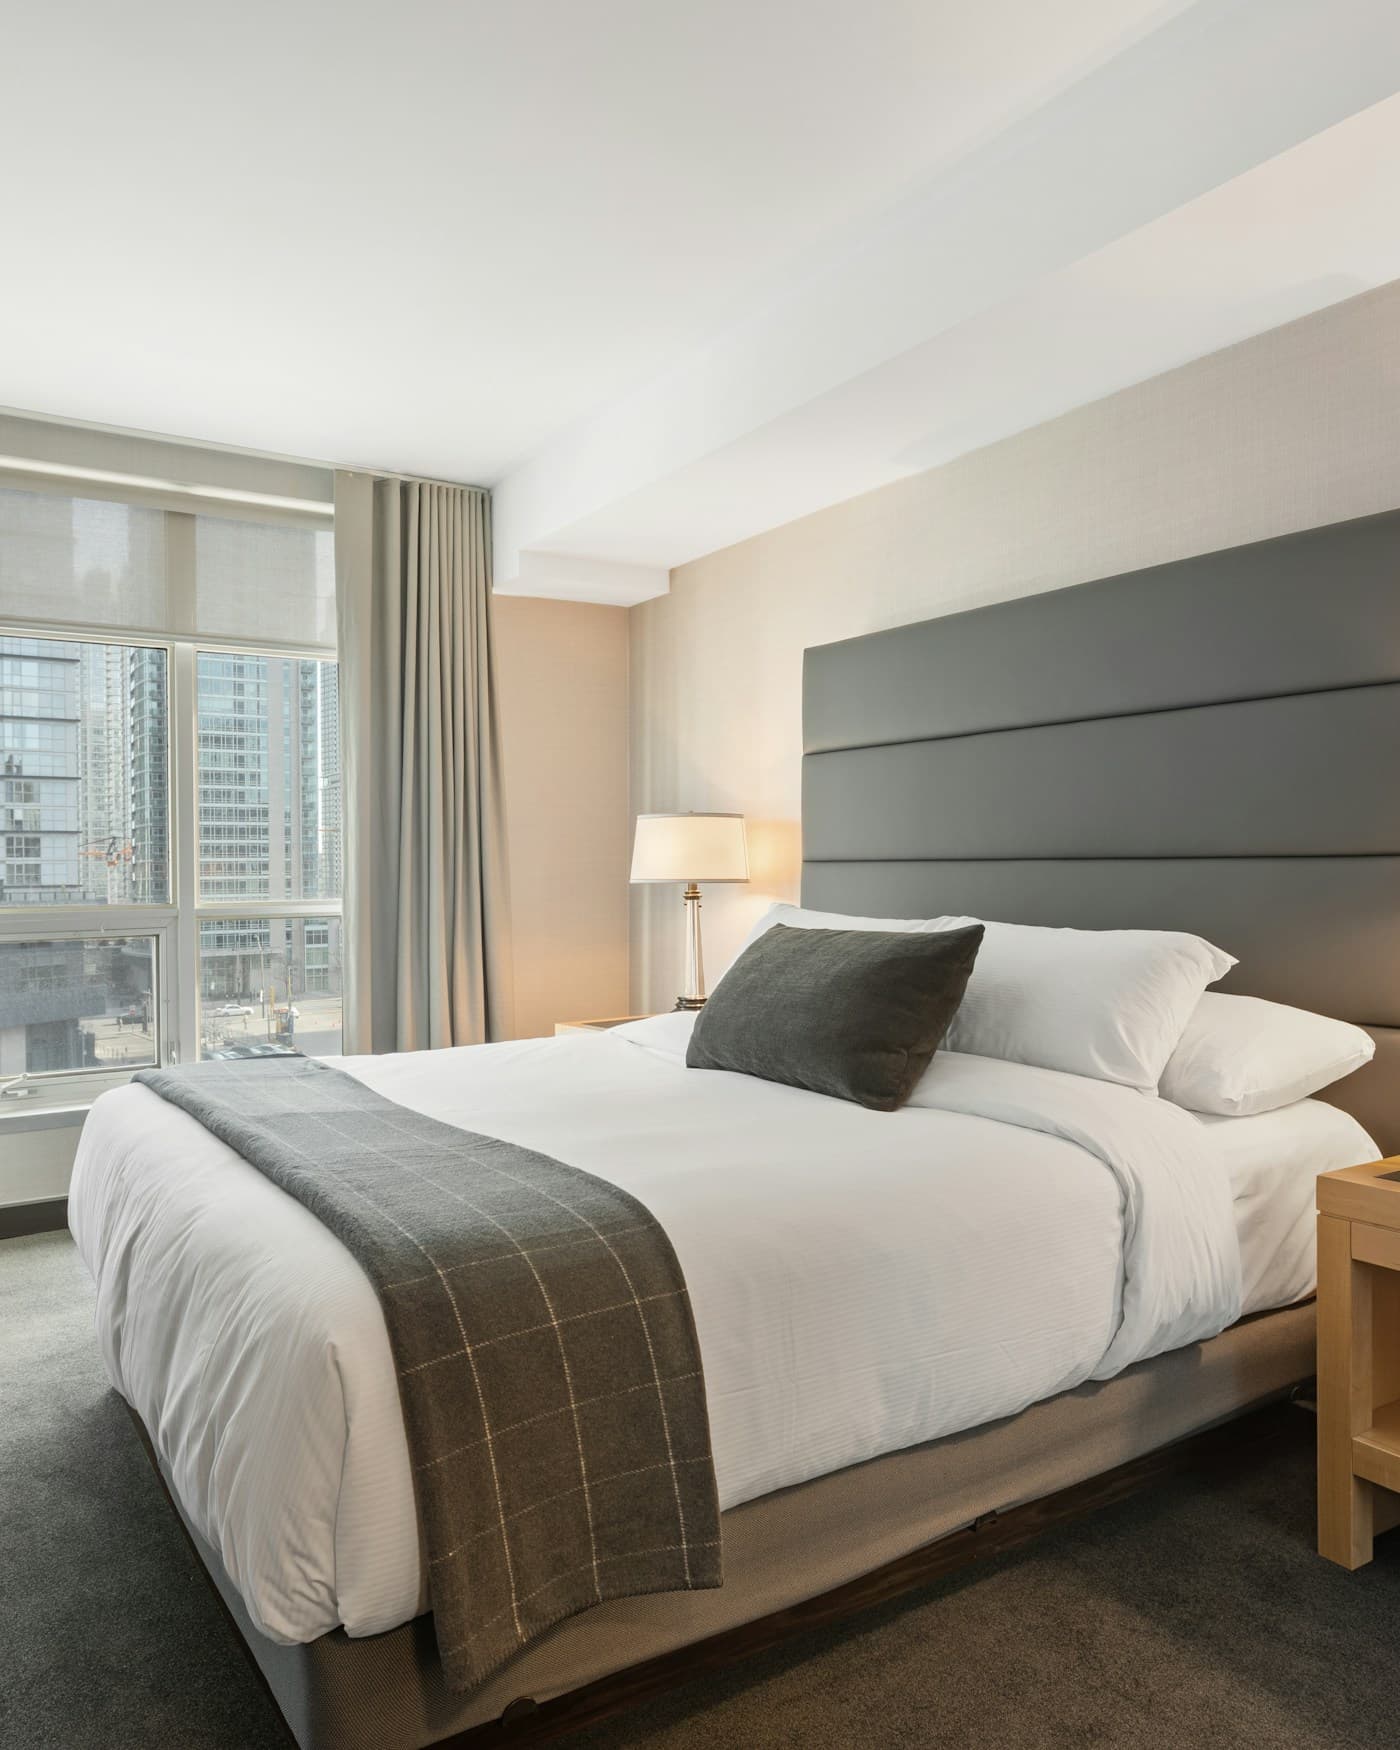
Charcoal Bed · Wardrobe · Bedside Pair
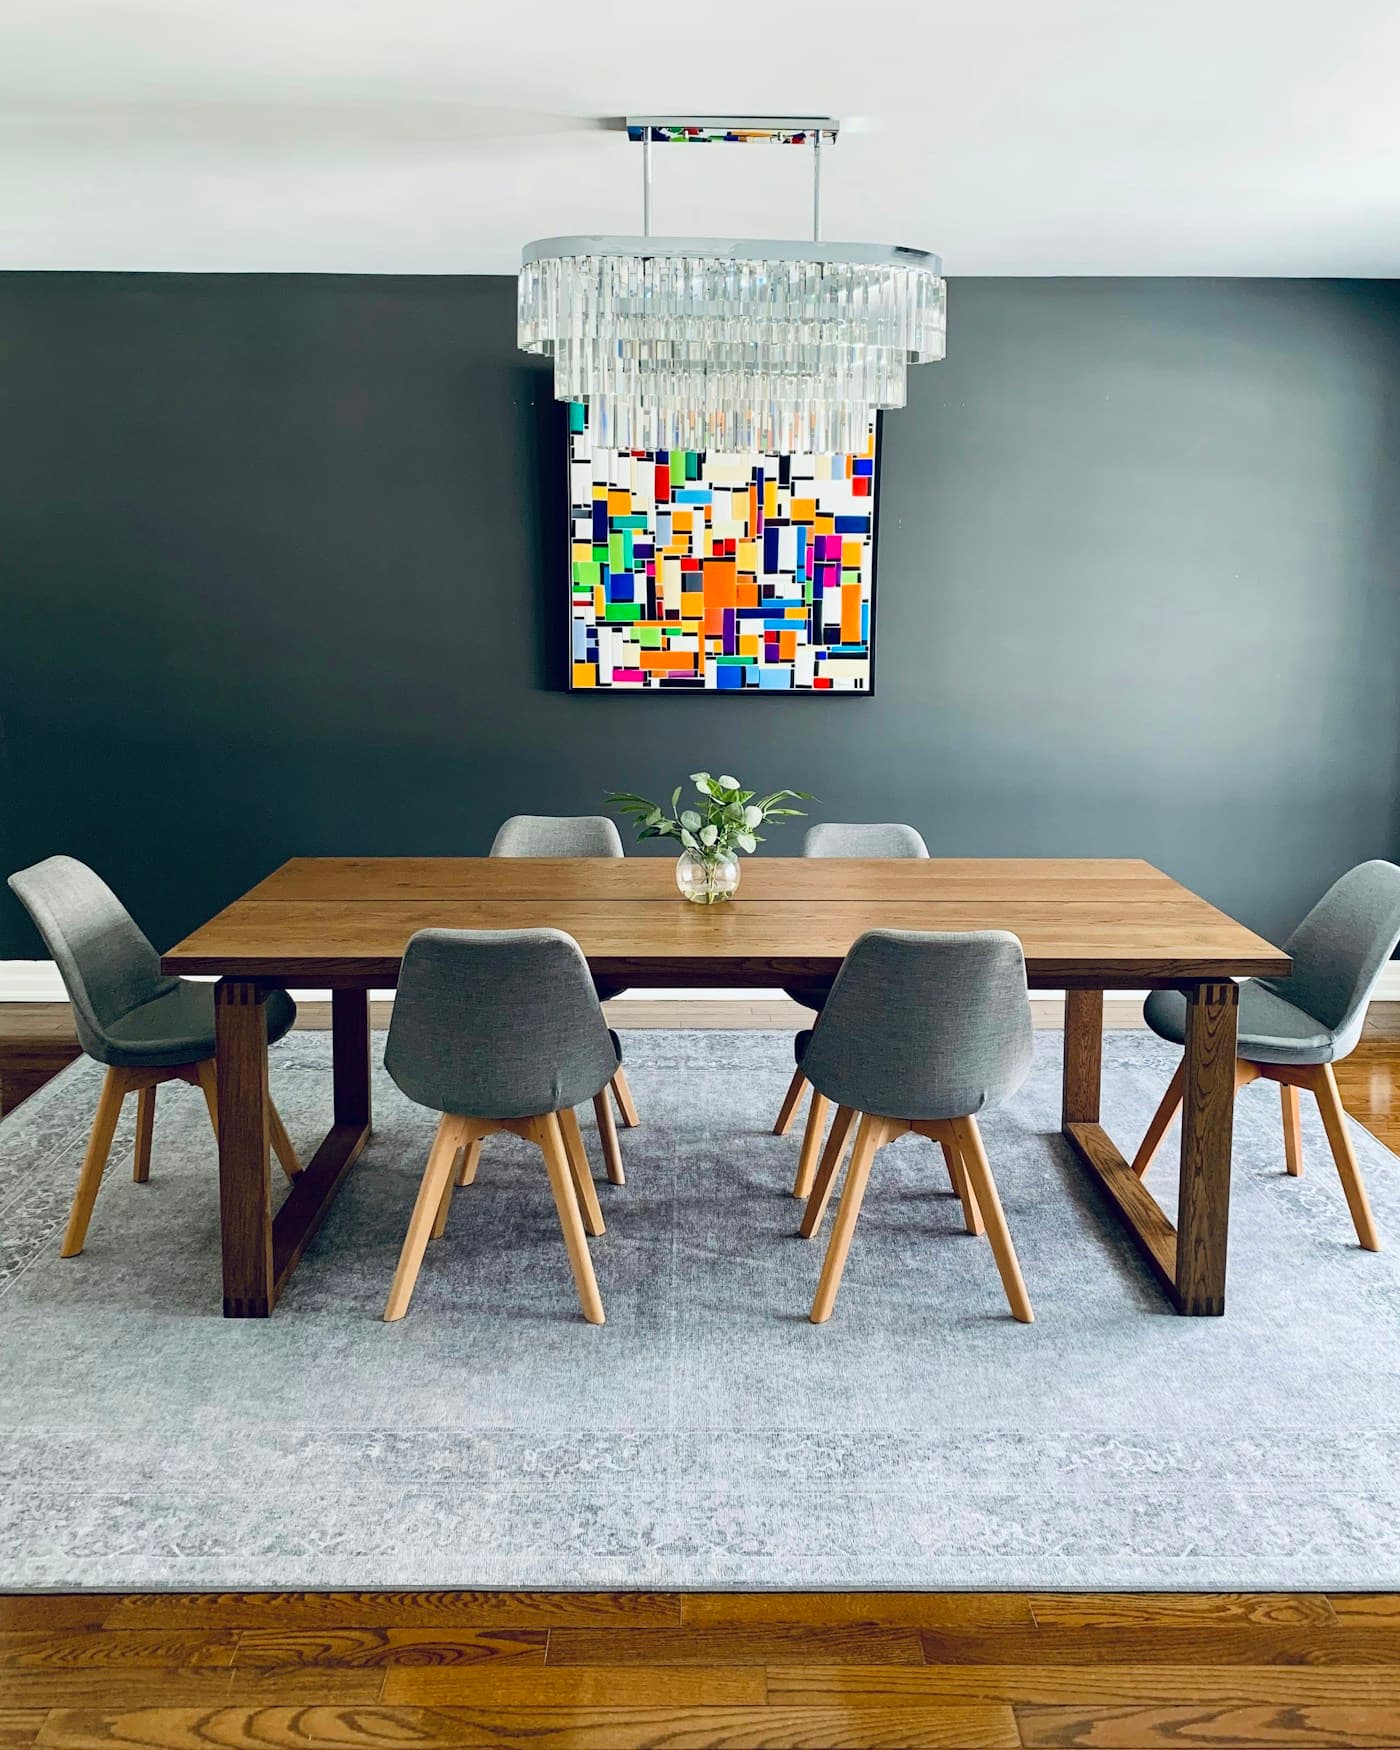
Luxury Dining
Solid wood and soft seating
Oak Table · Dining Chairs · Sideboard
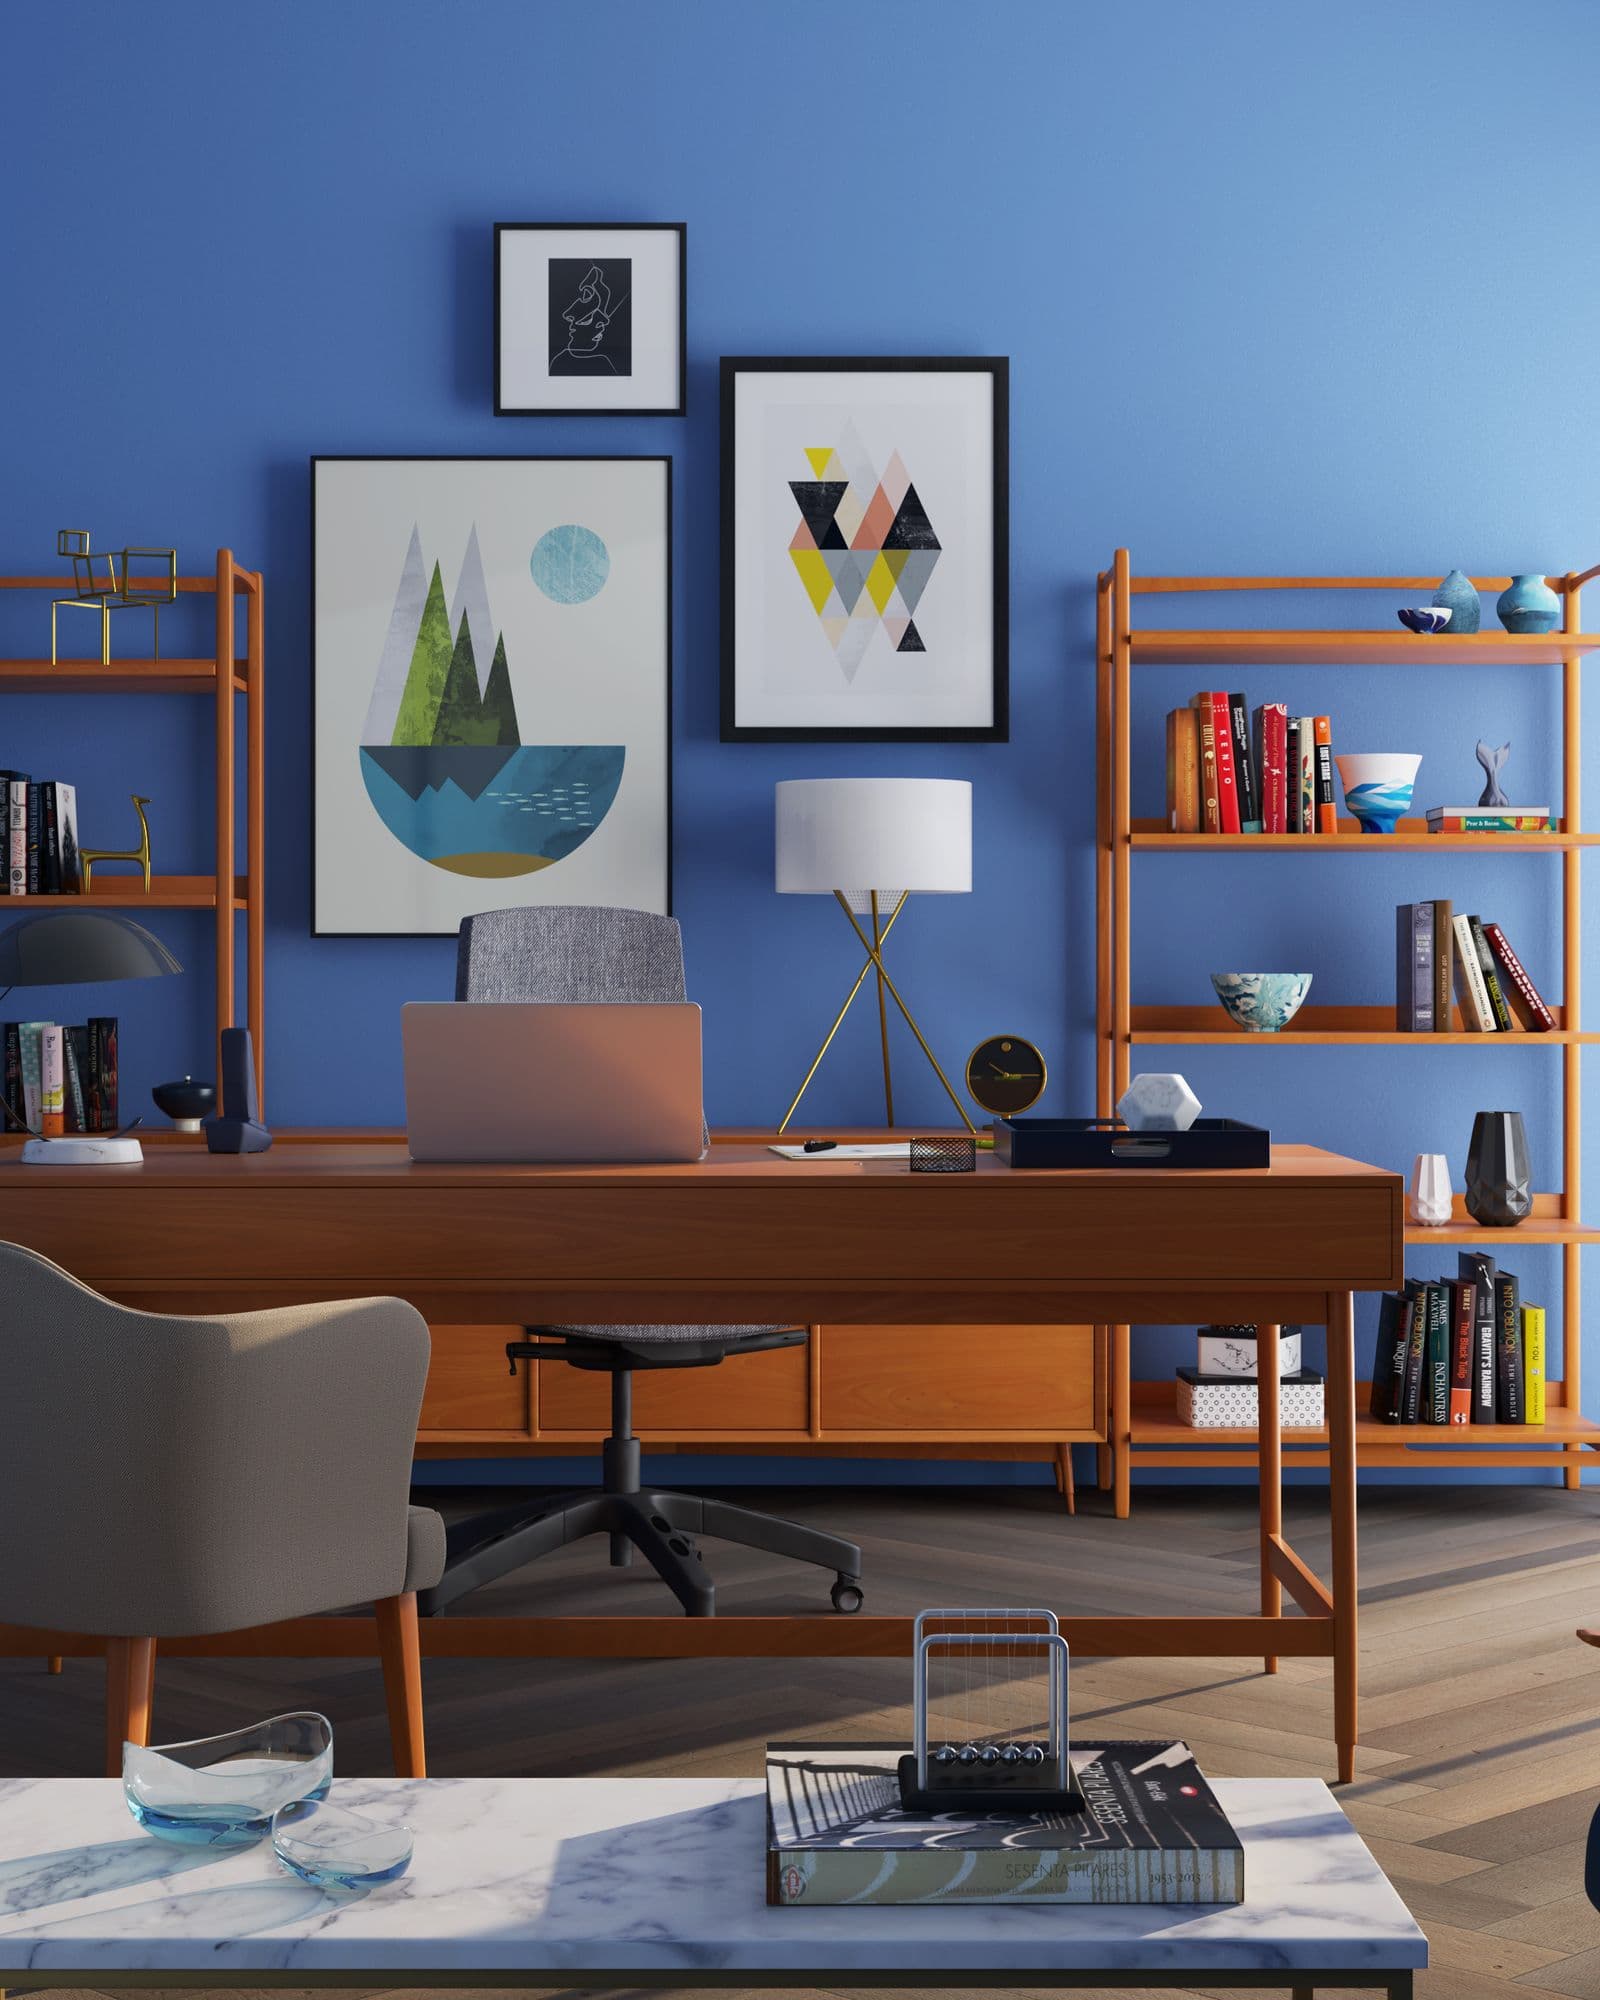
Workspace Essentials
Desks built for focus
Executive Desk · Shelving · Task Chair
Storage Solutions
Order for every corner
Oak Cabinet · Console · Sideboard
Loved by customers
Best sellers
Pieces people actually buy — rated, reviewed, ready to ship.
- Best Seller
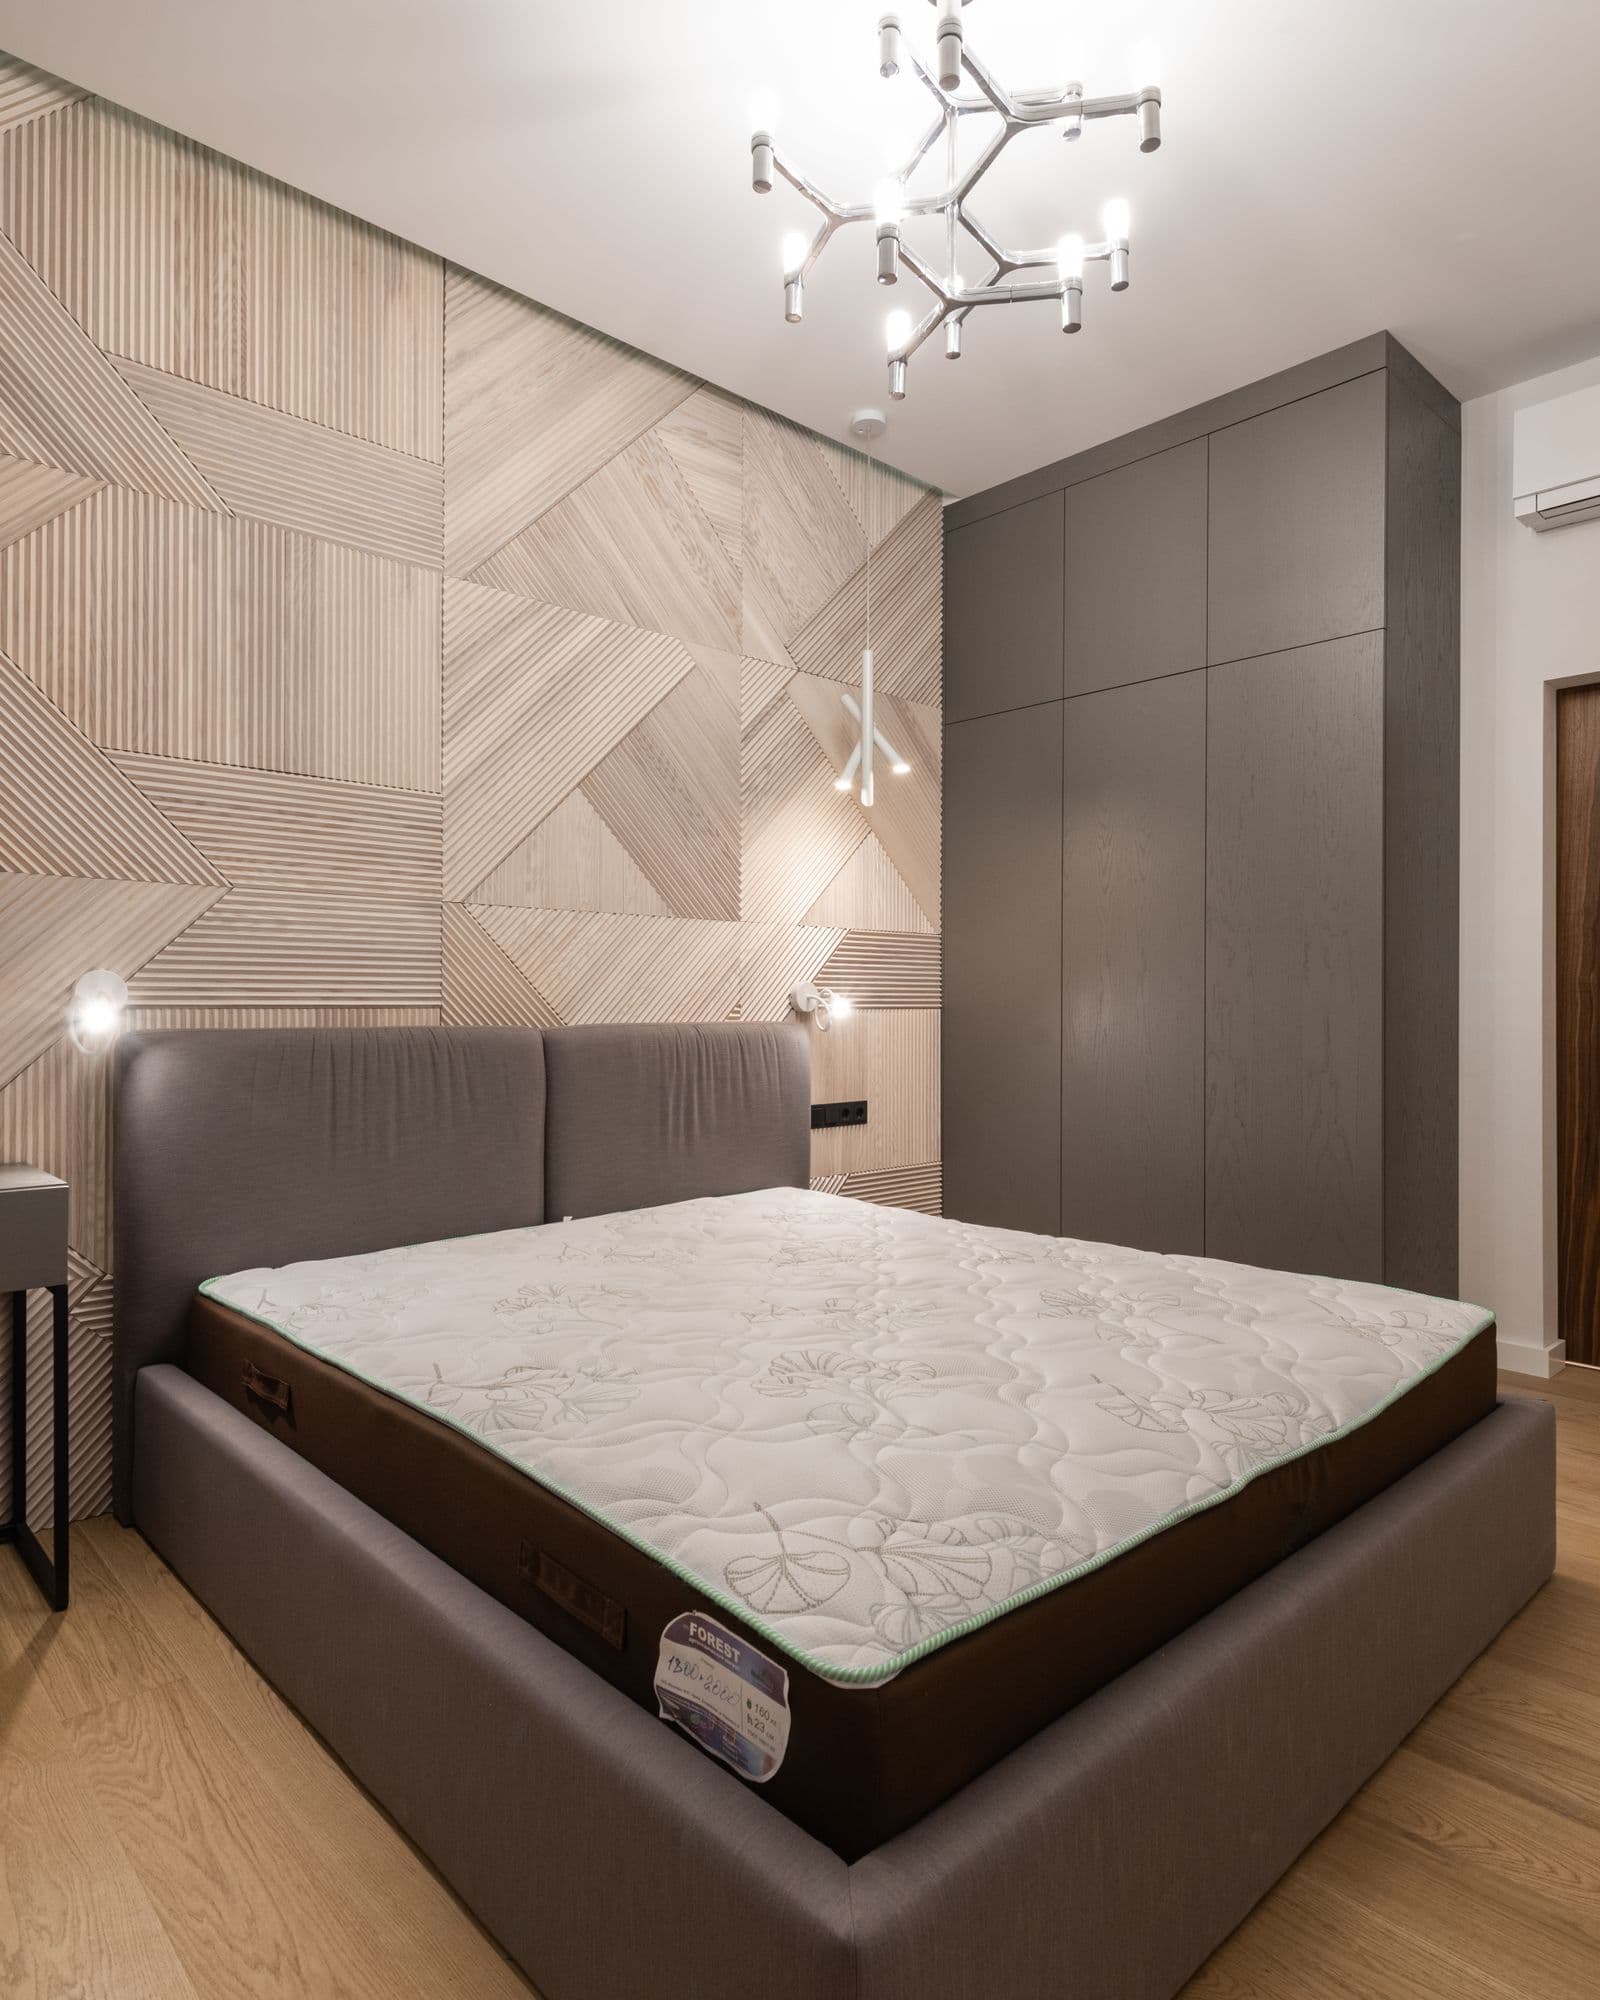 Best Seller
- Trending
- Best Seller
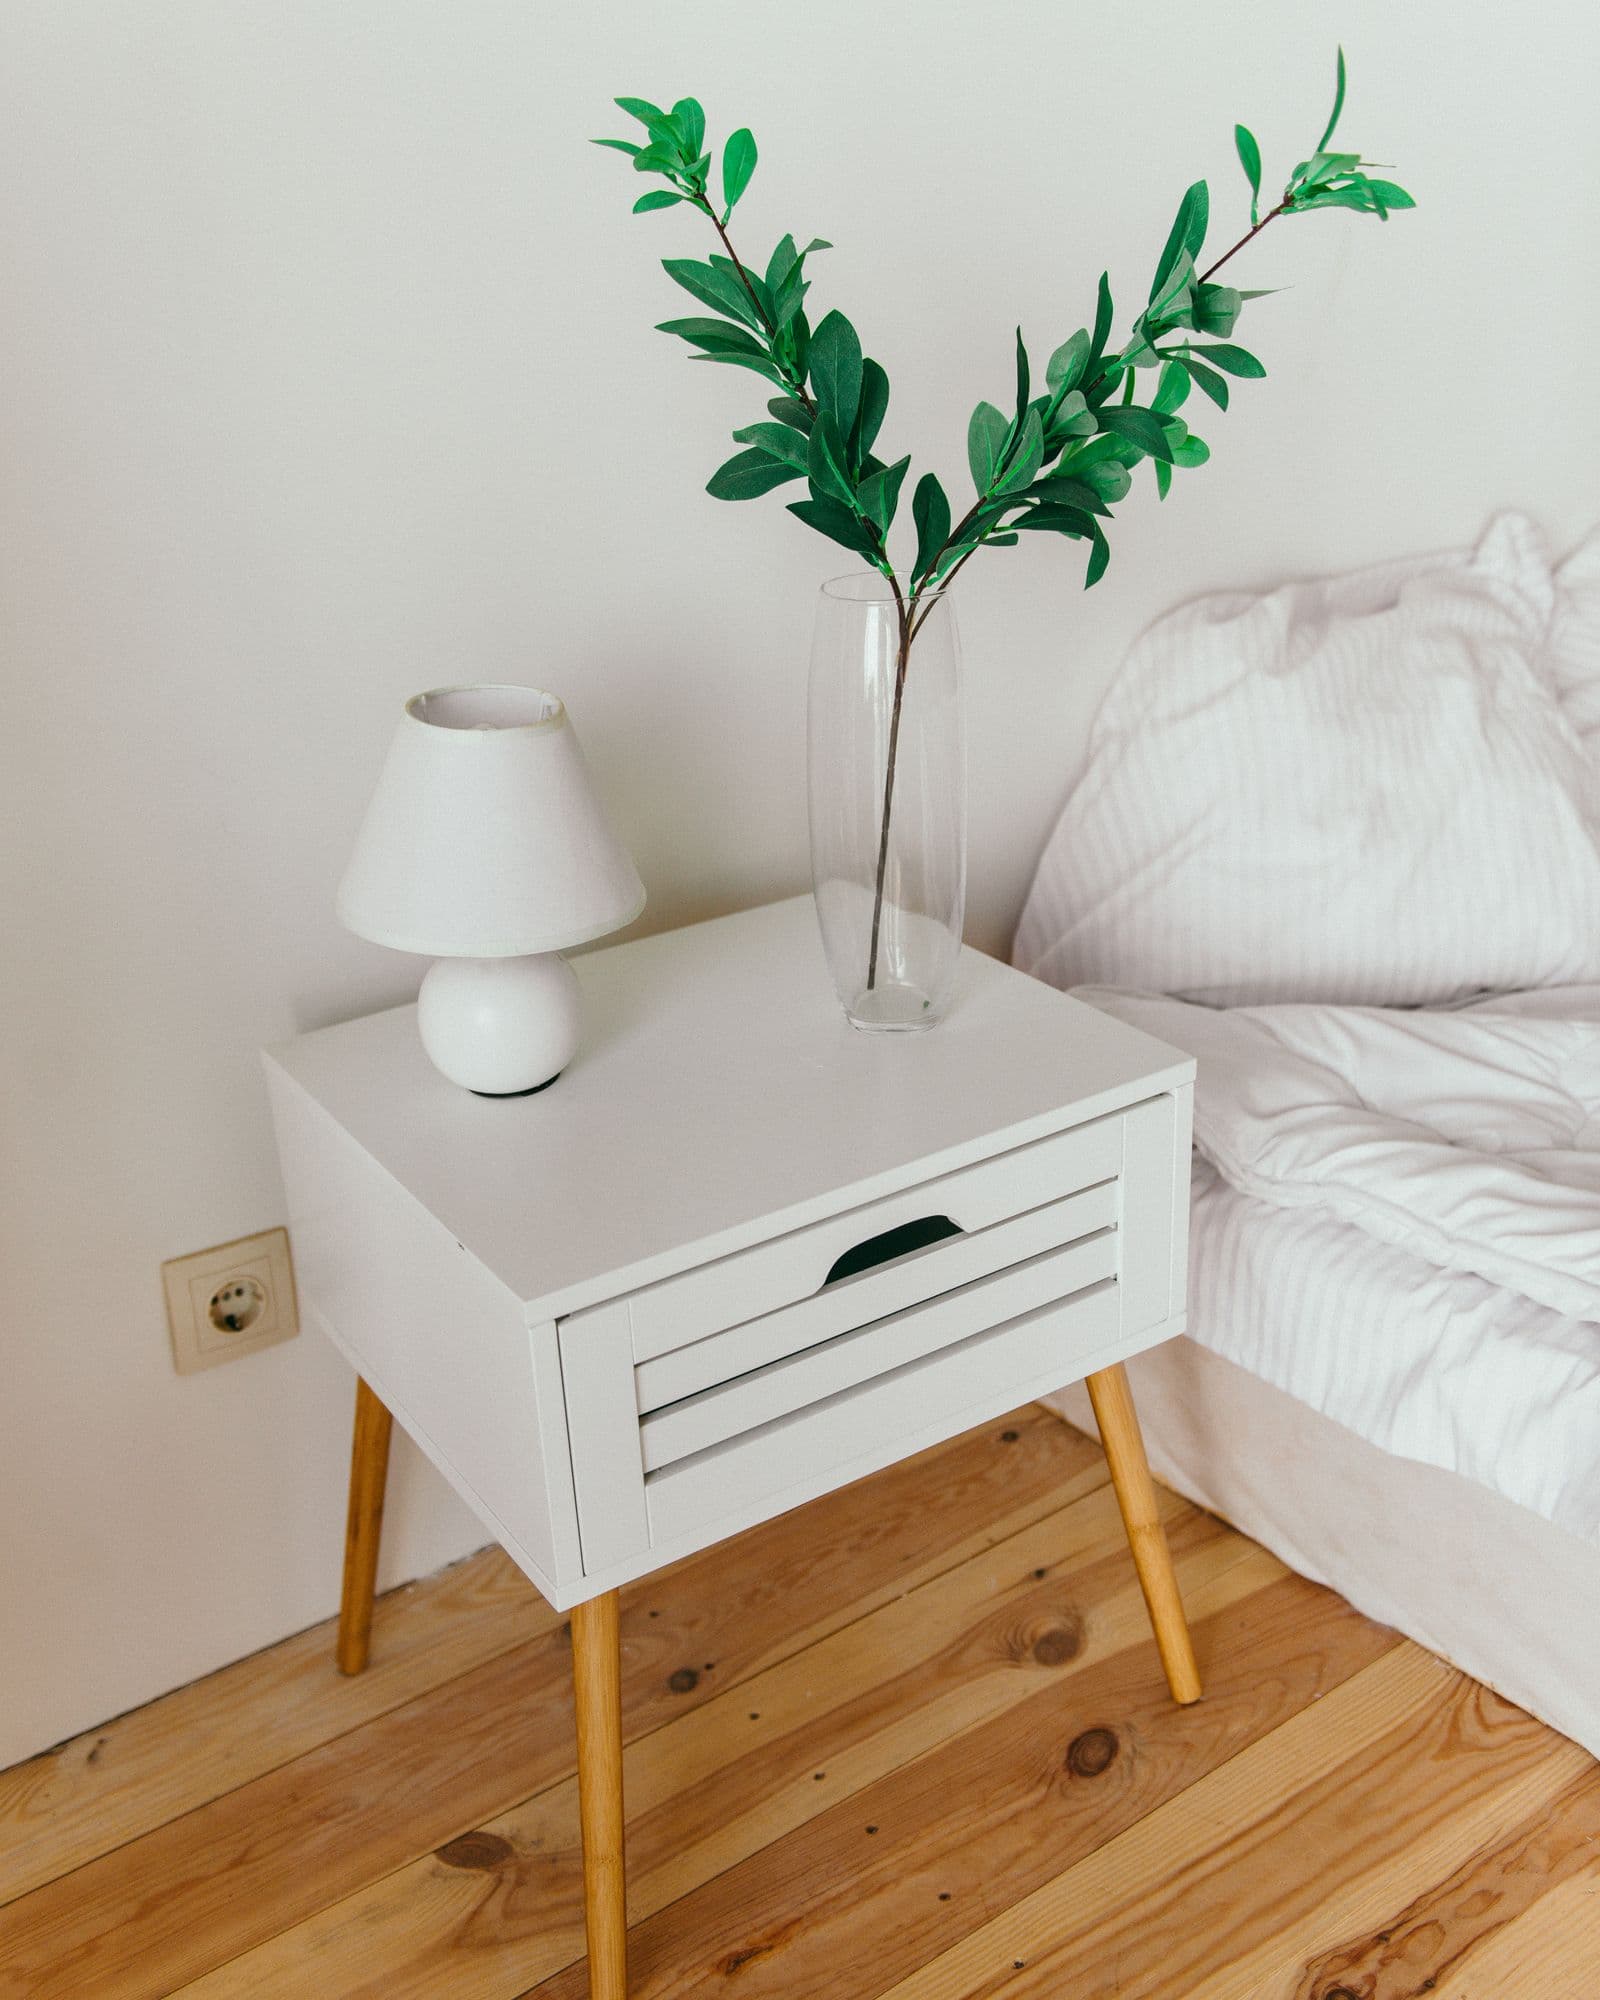 Sale
Sale- Best Seller
- Trending
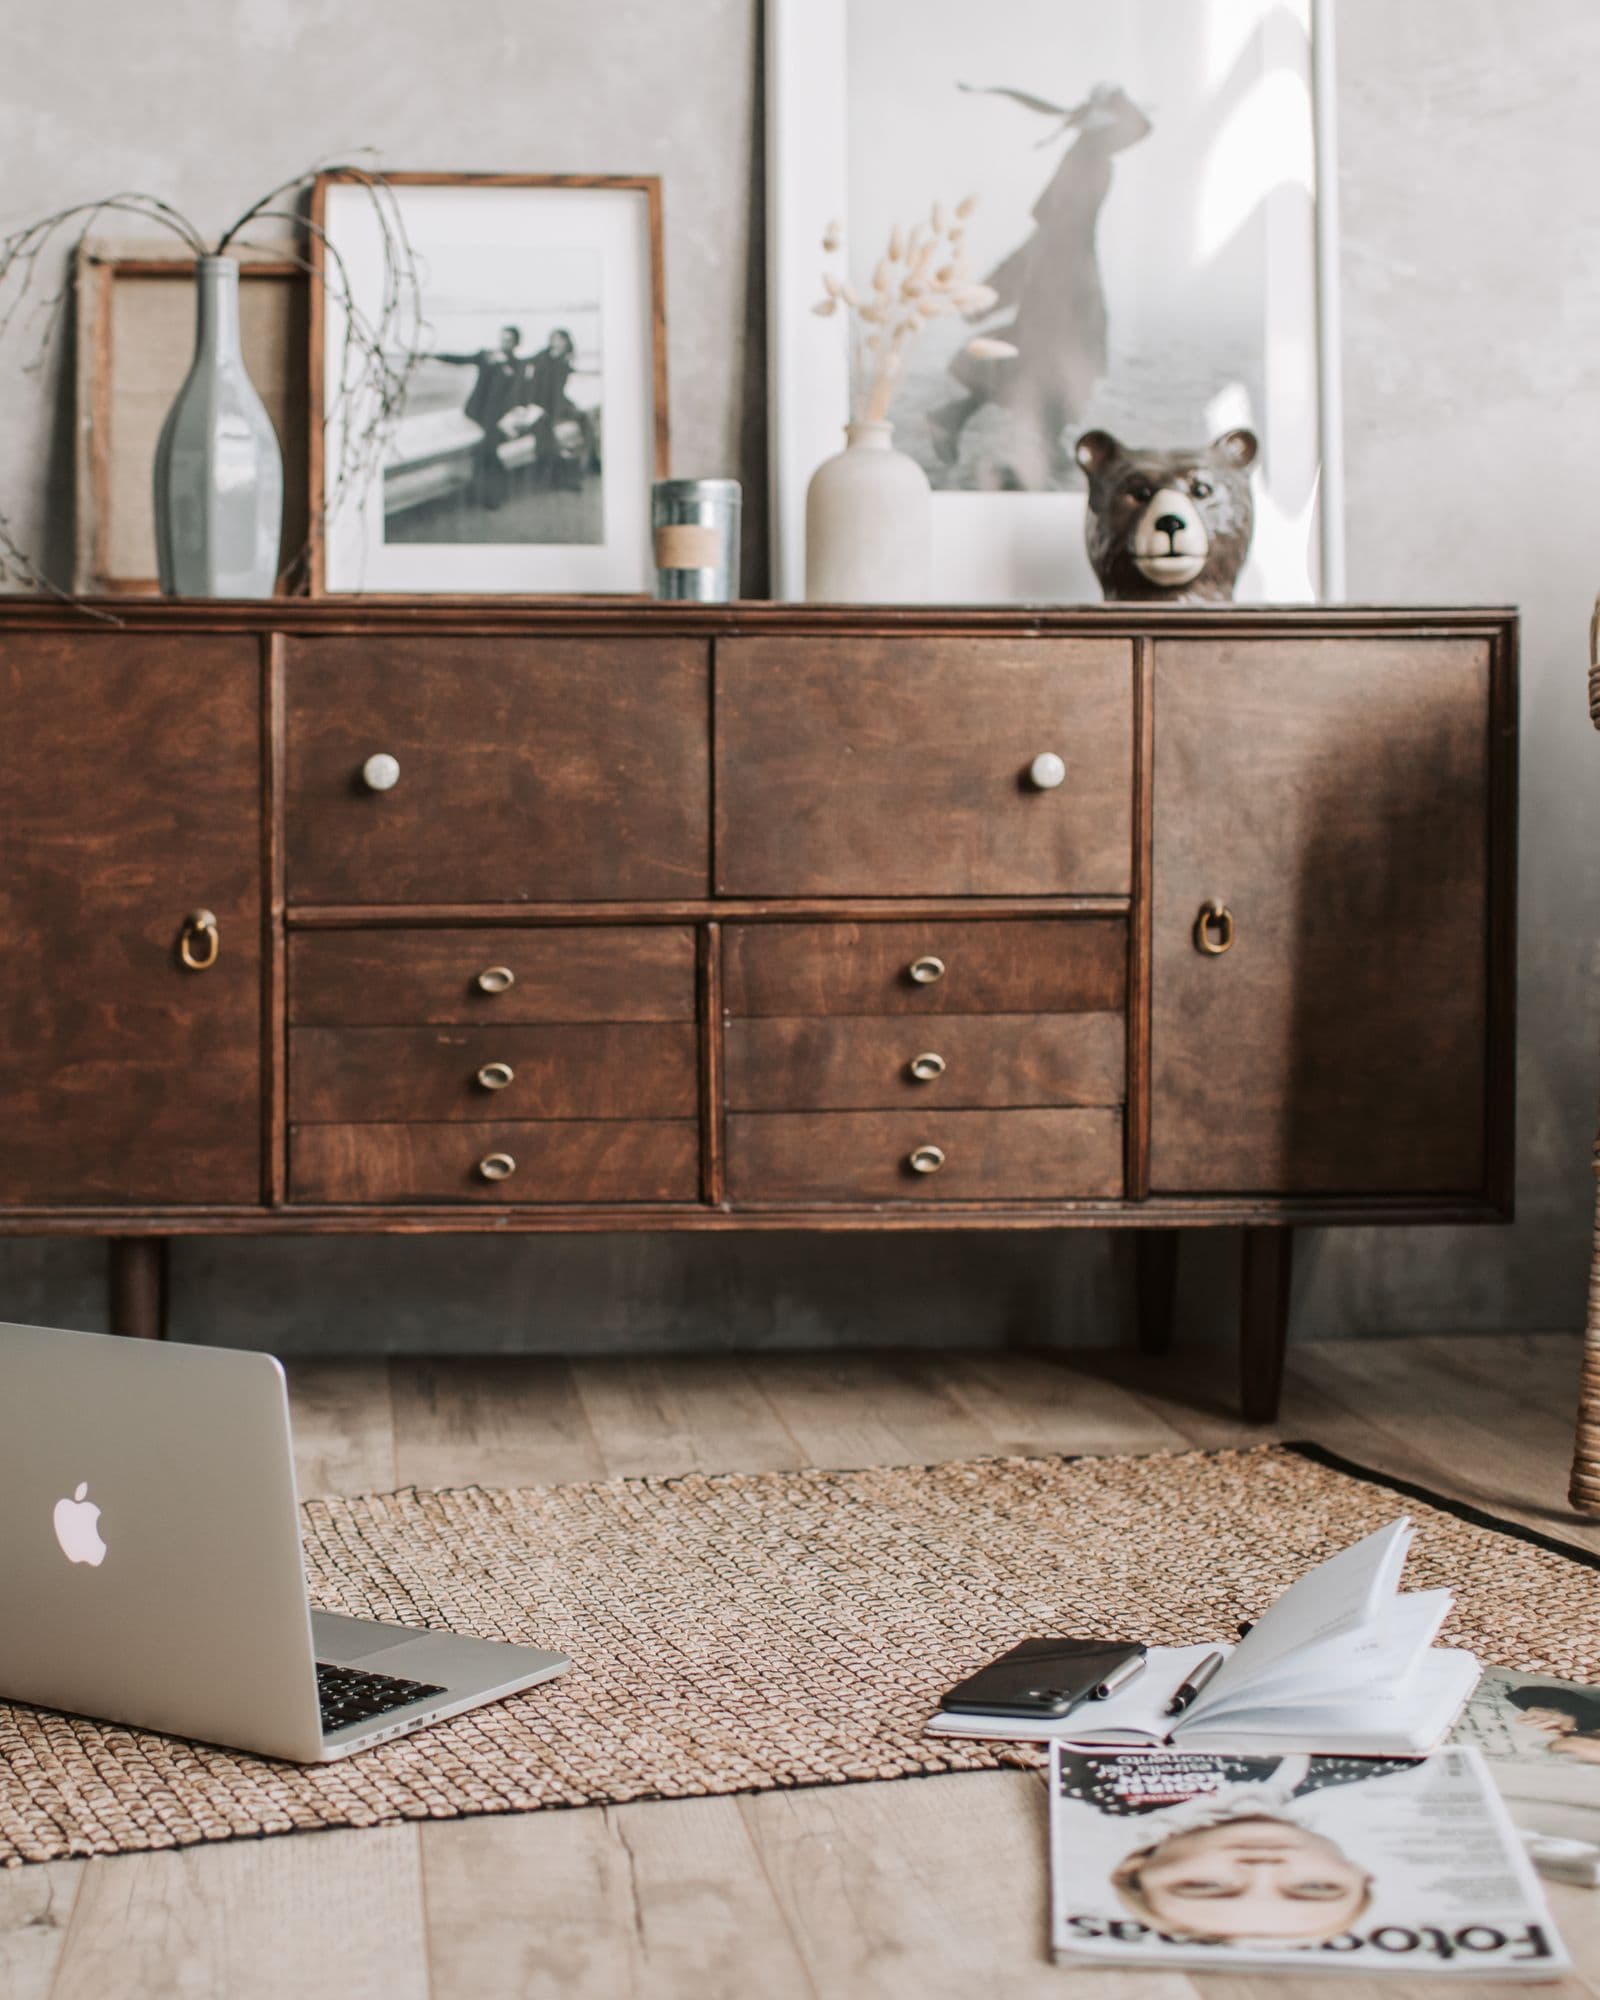 Sale
Sale
Season Collection
Warm woods. Soft golds. Quiet luxury.
Discover pieces curated for elevated everyday living — limited finishes, free design guidance.
Explore Offers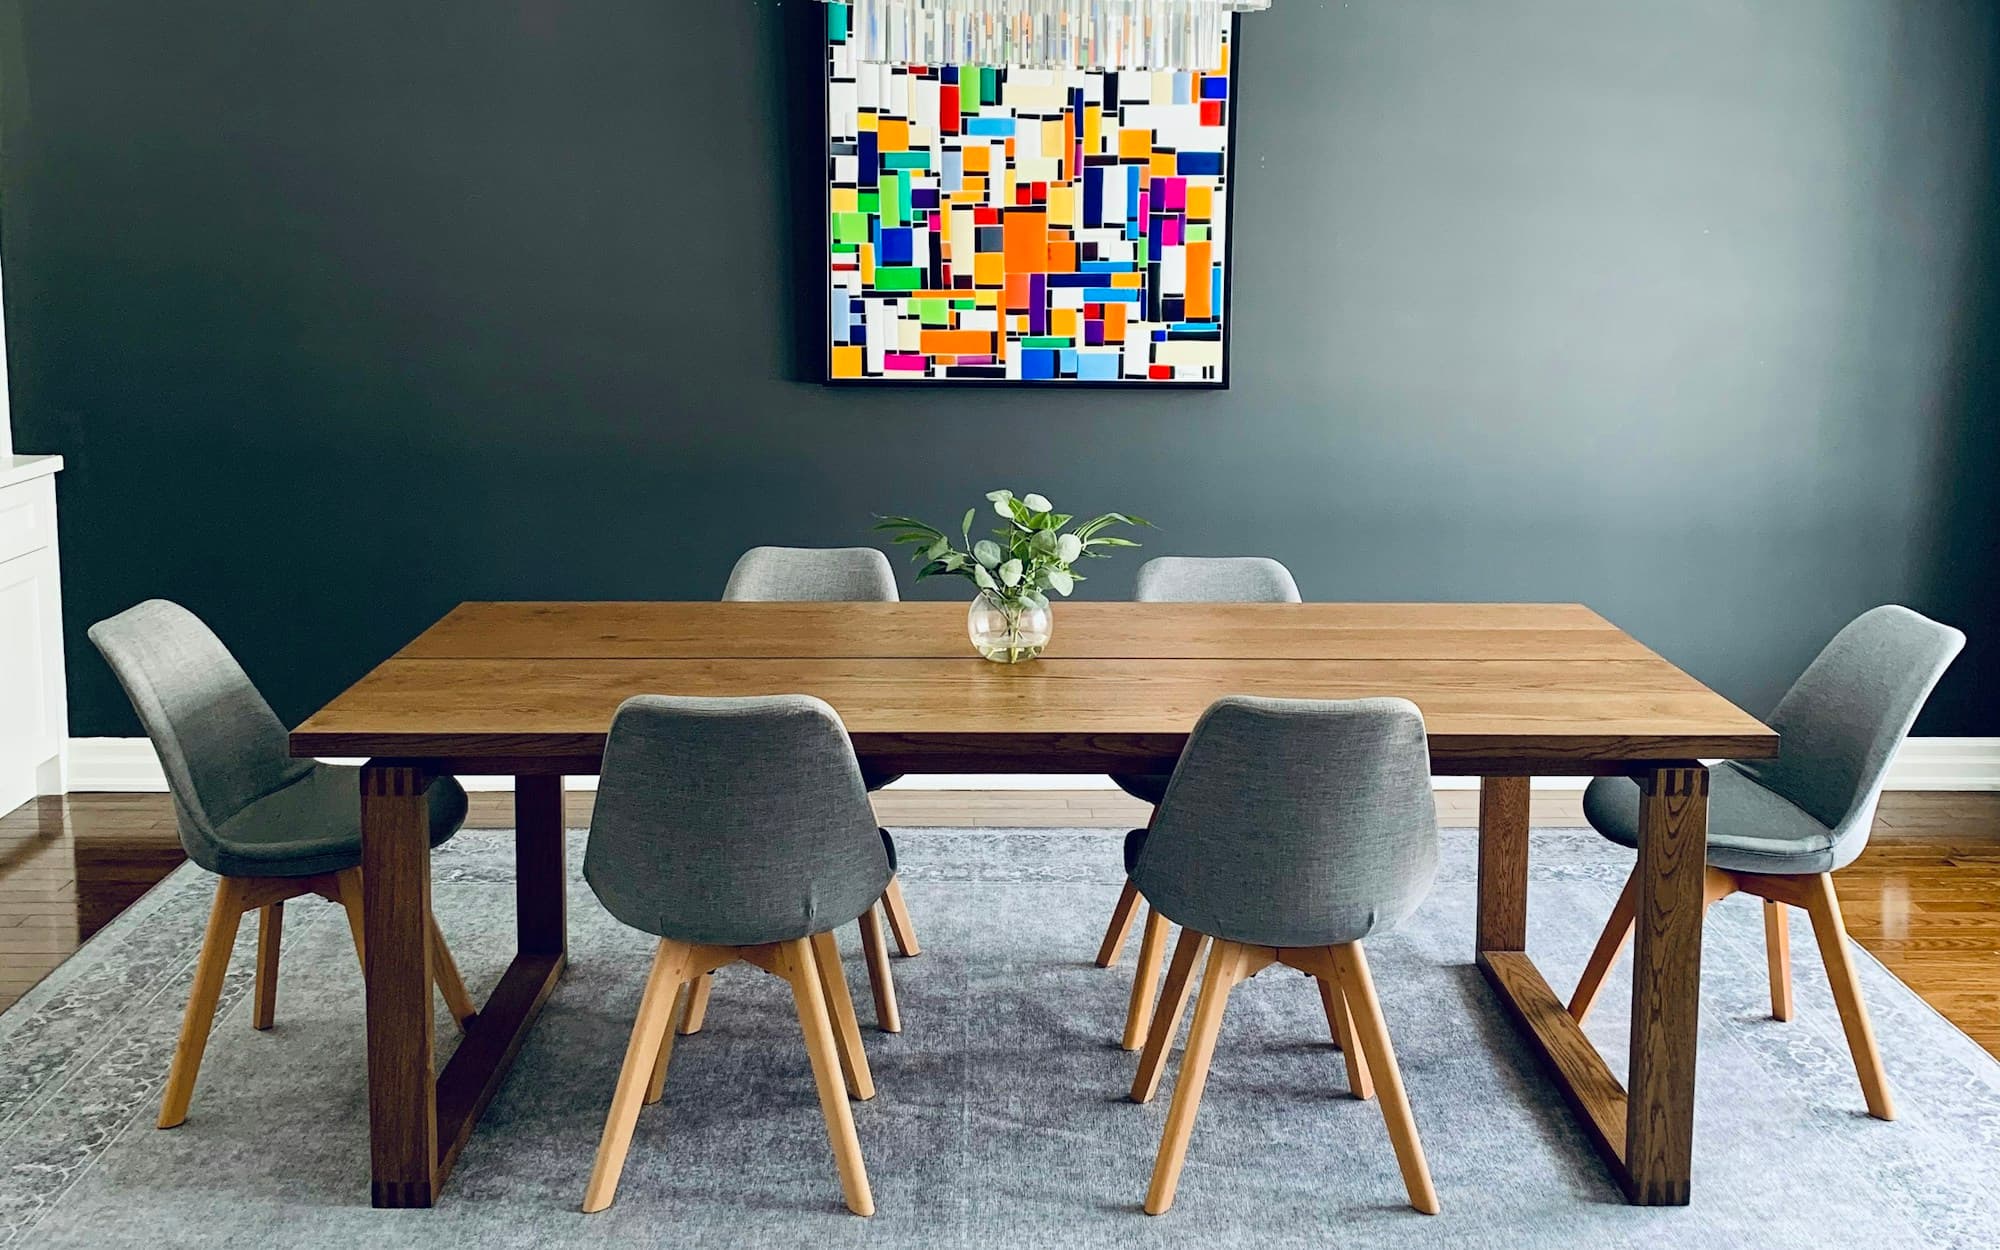
Just landed
New arrivals
Fresh finishes, new silhouettes, different moods.
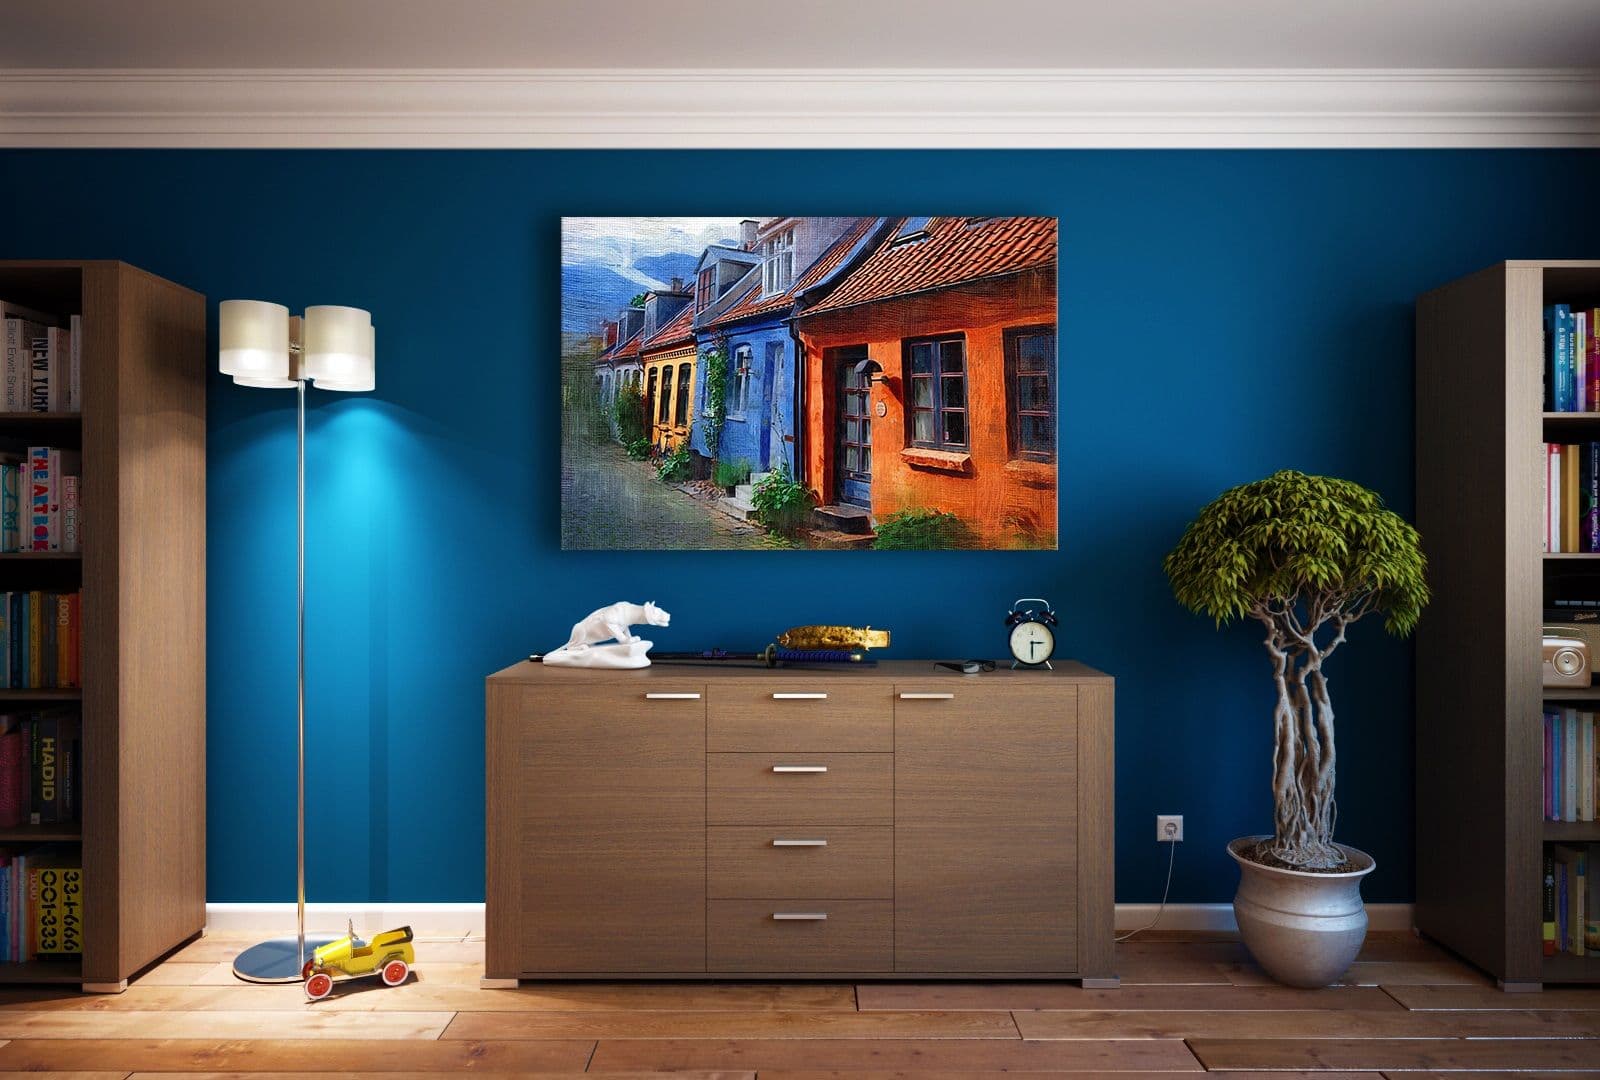 New
New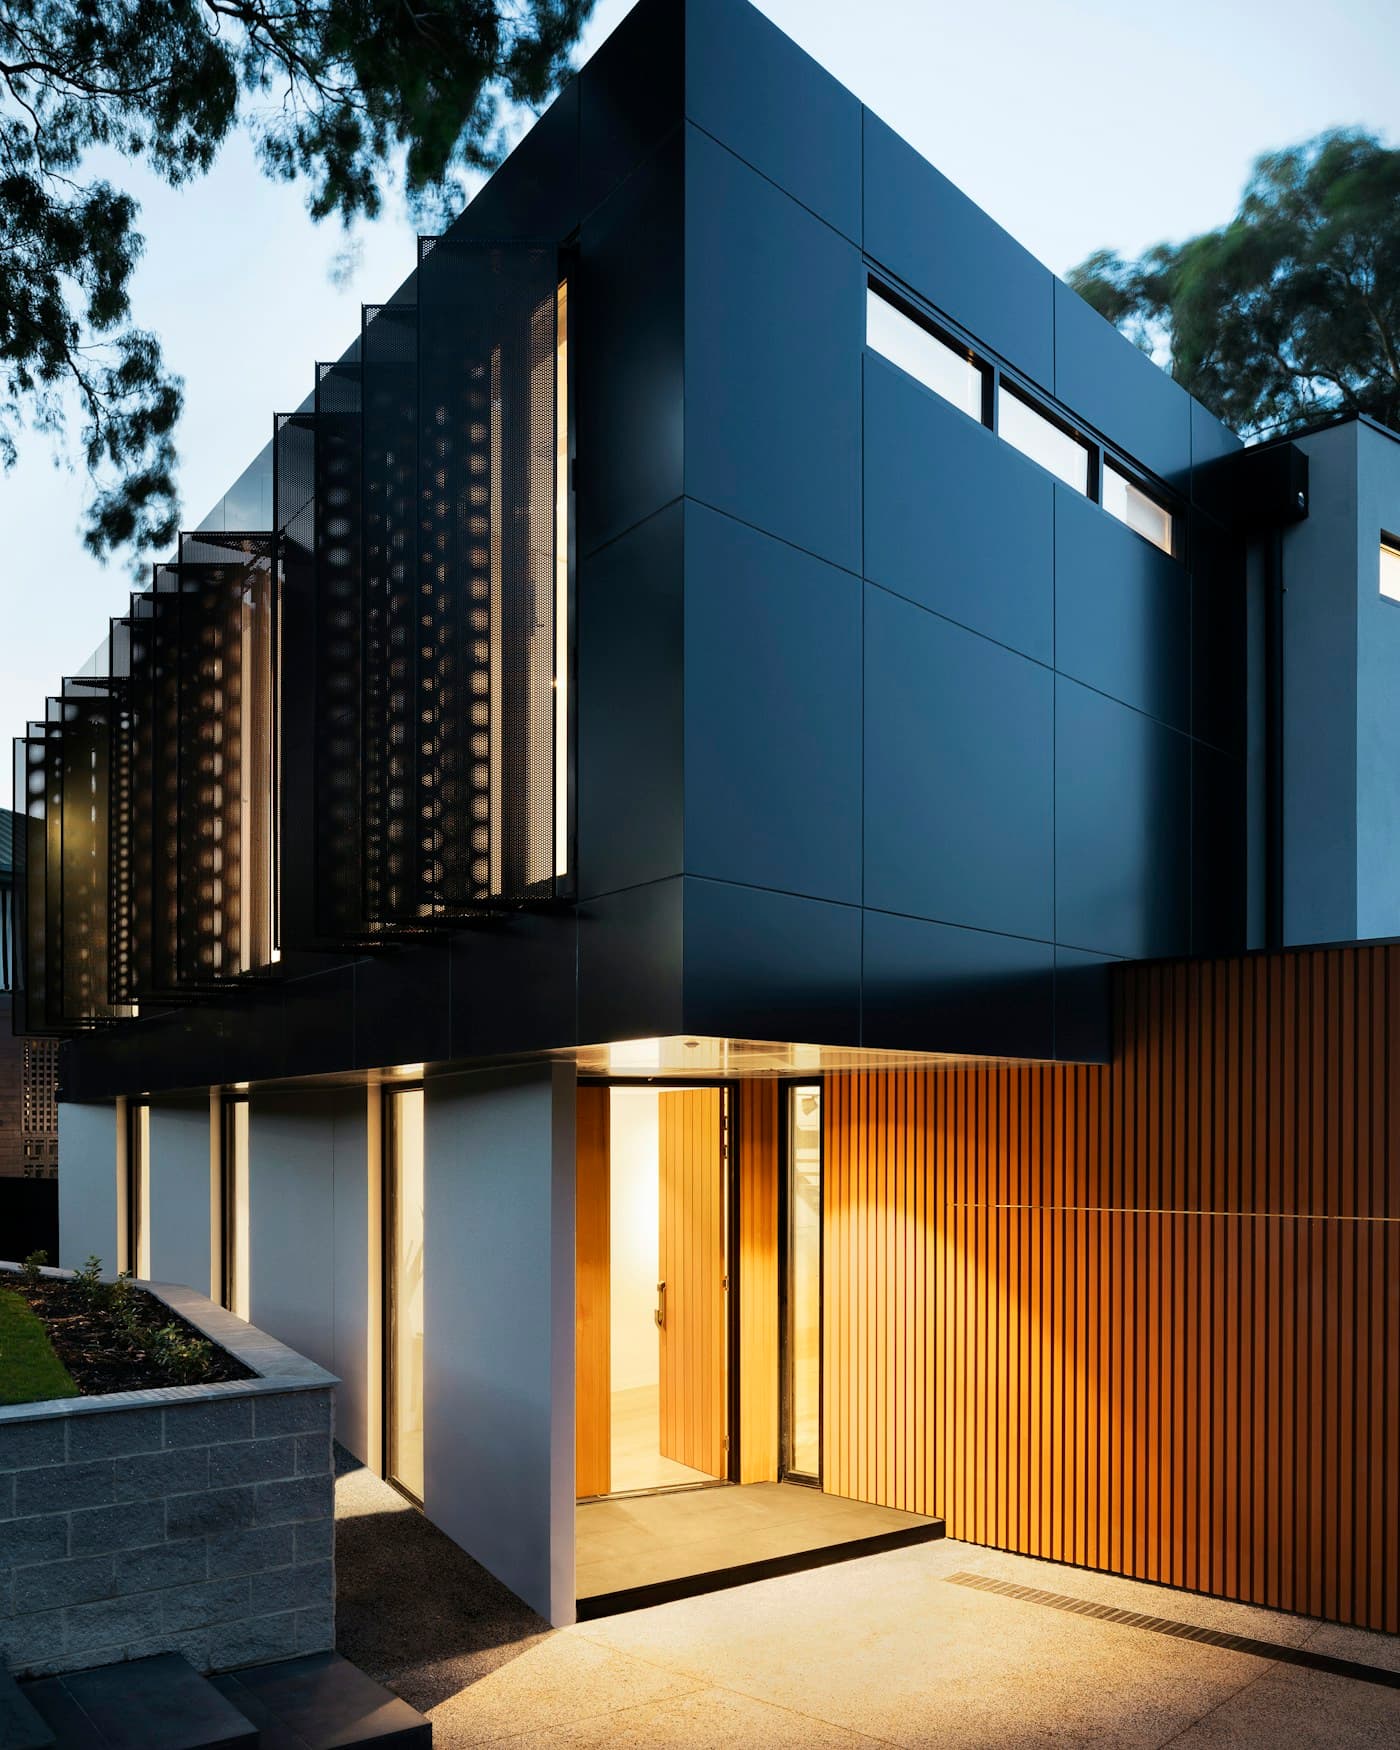 New
New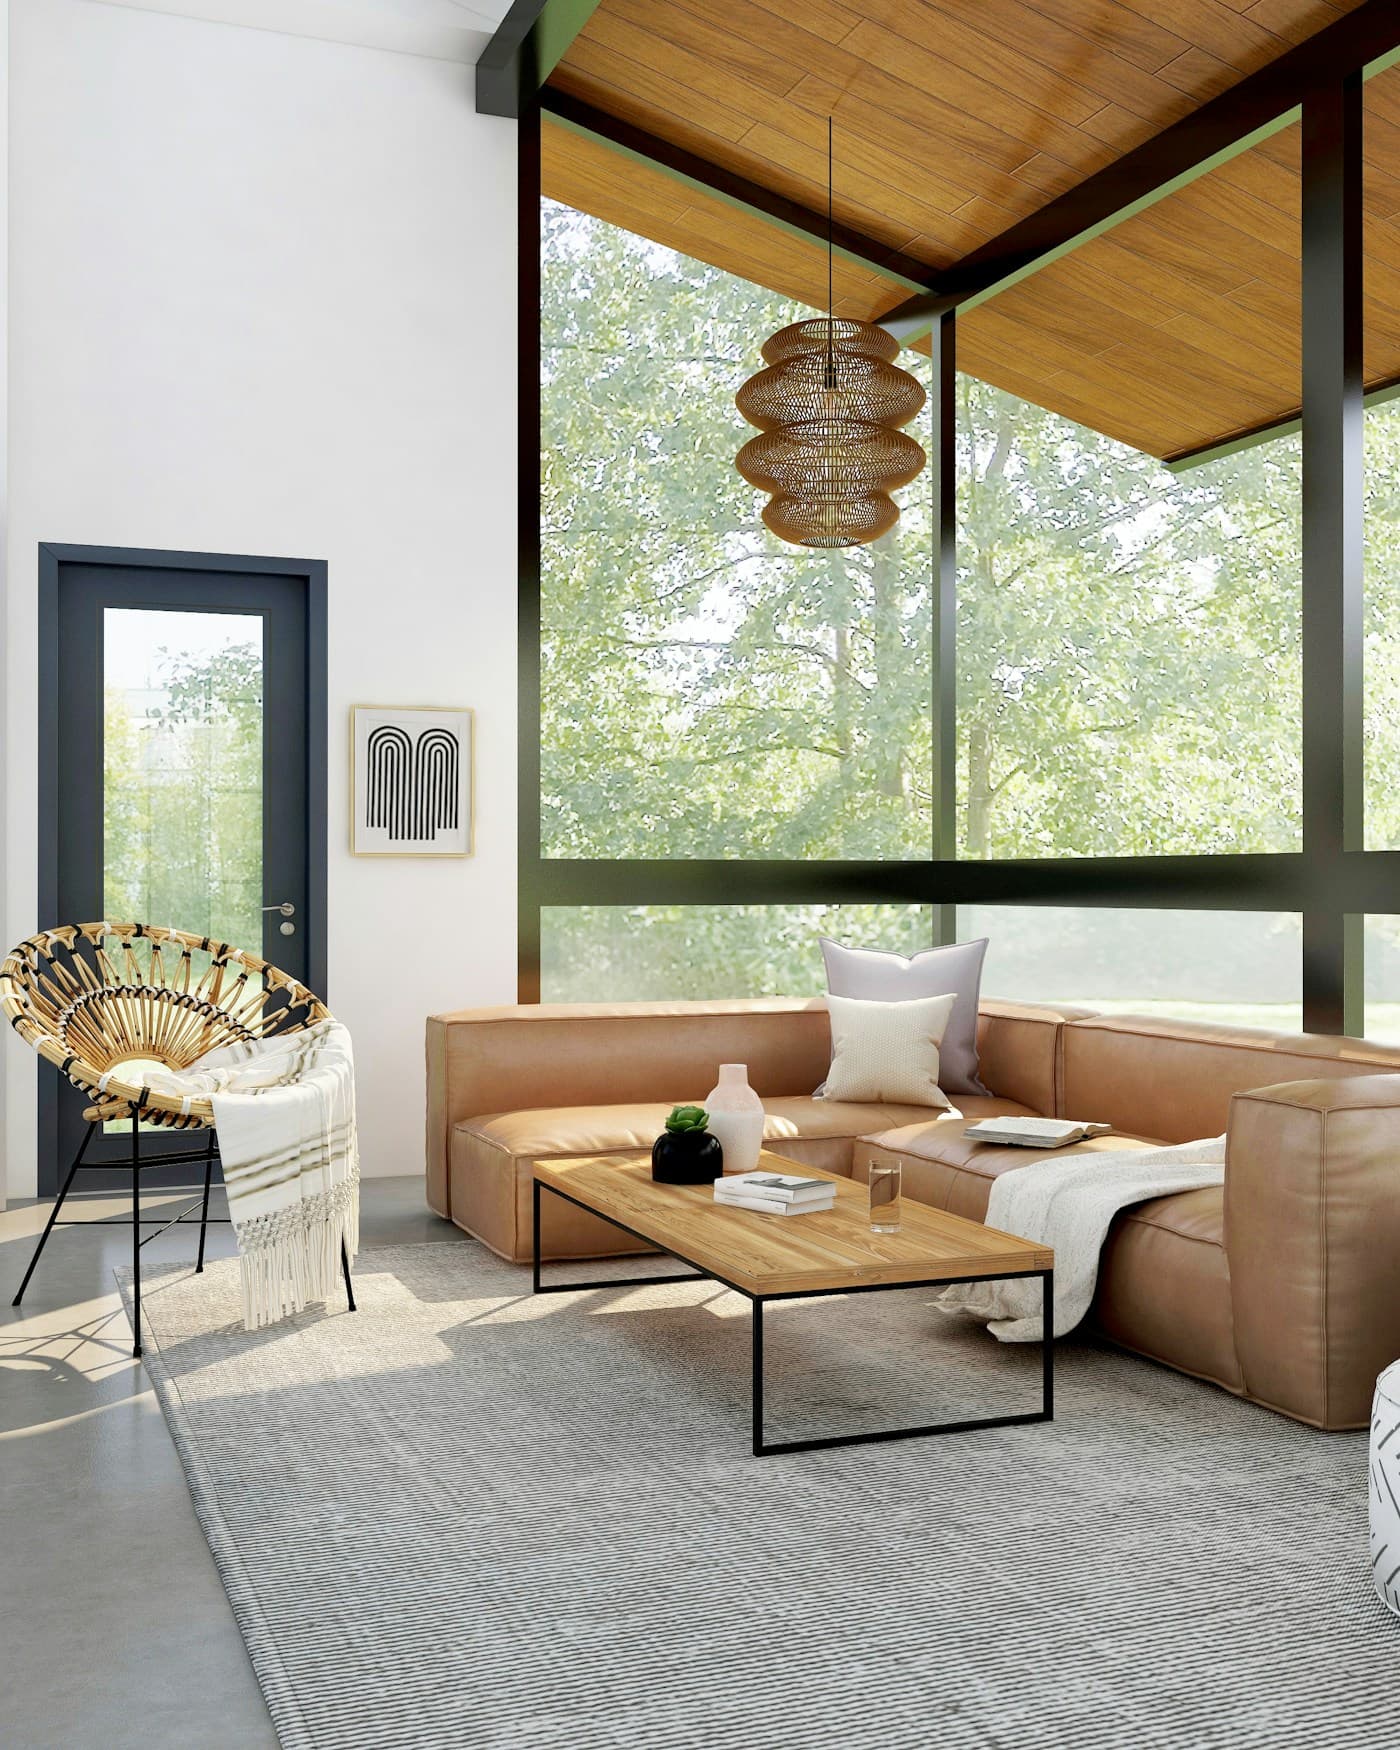 Limited
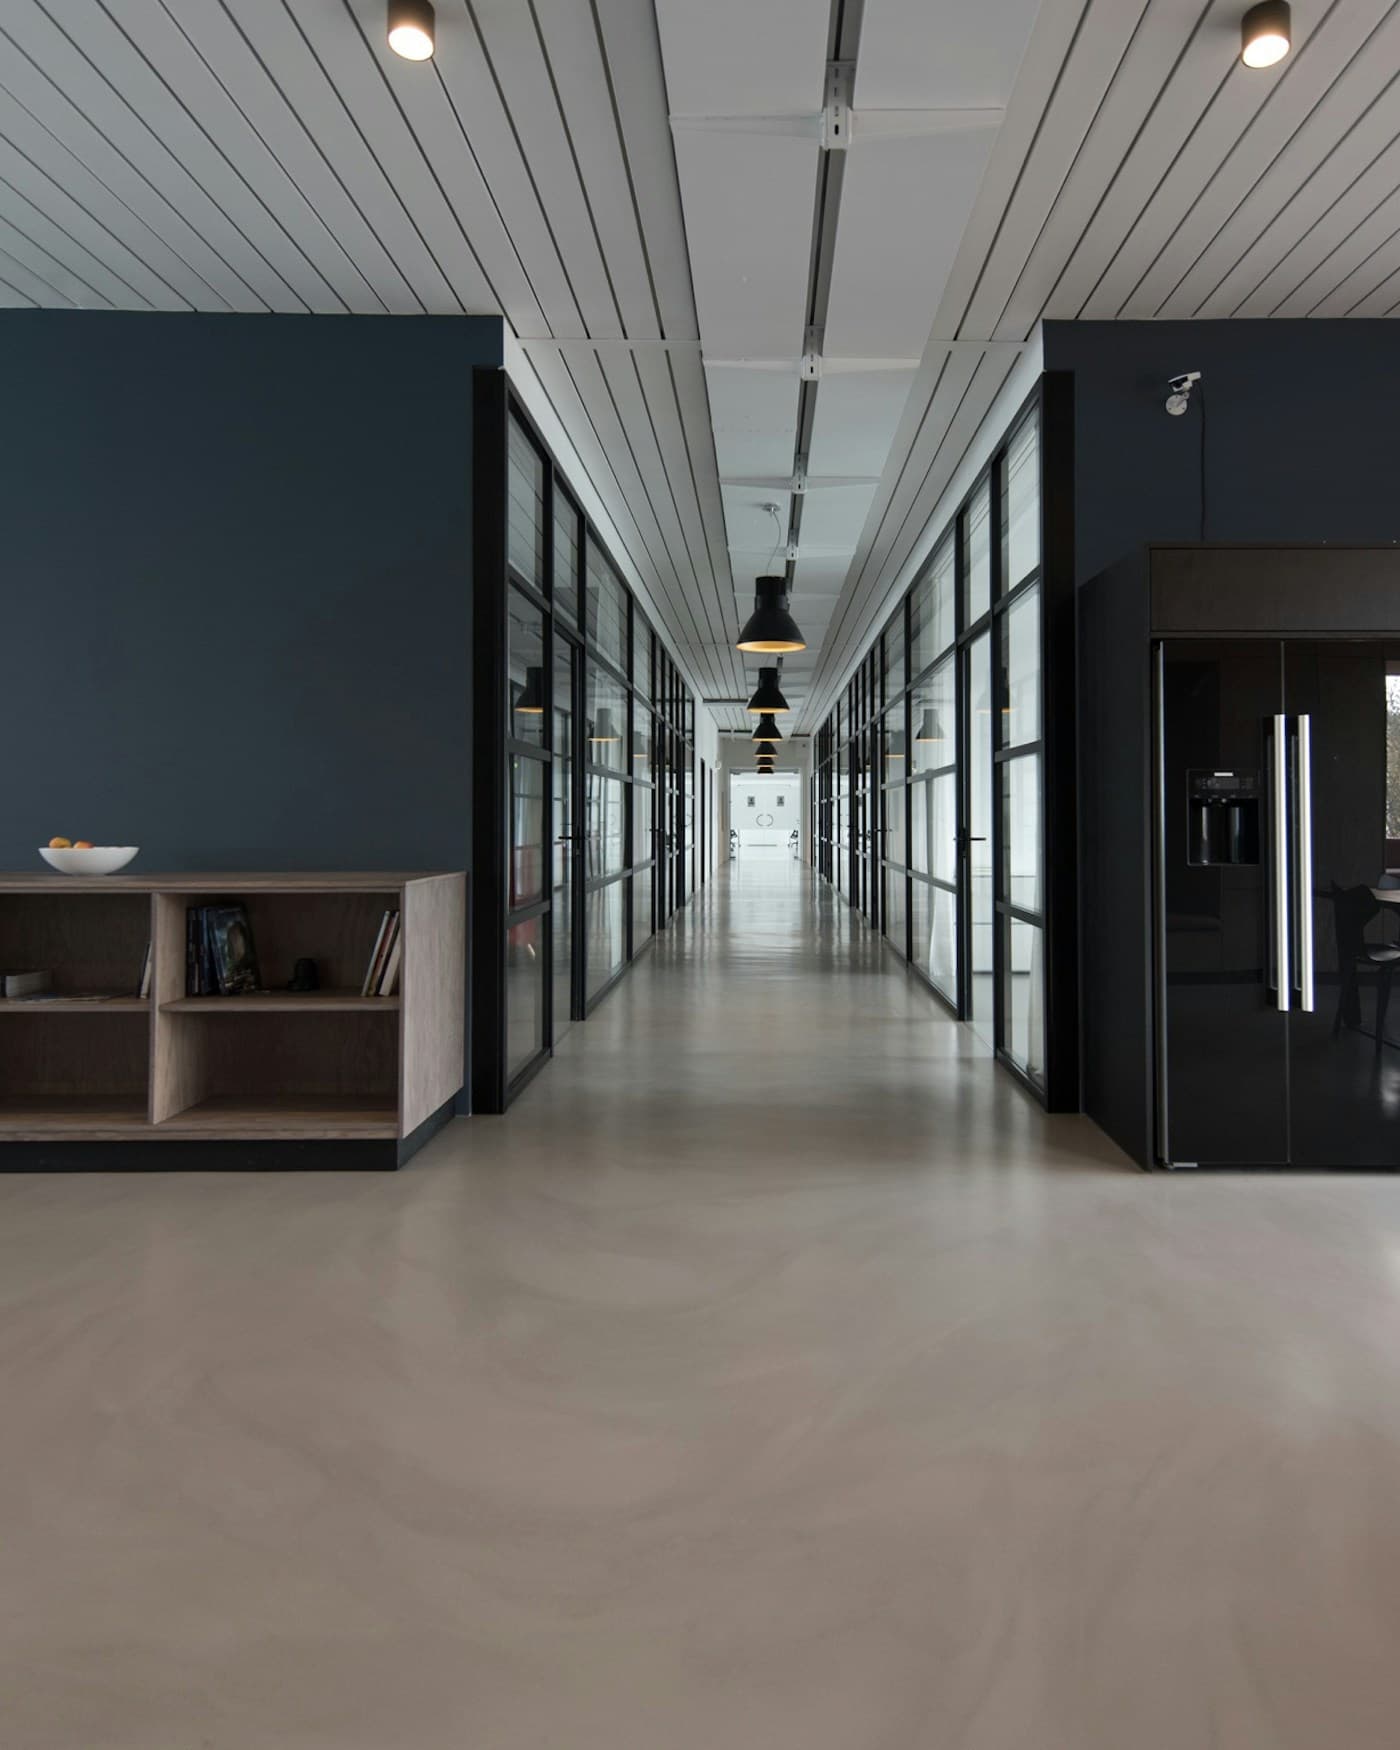 New
New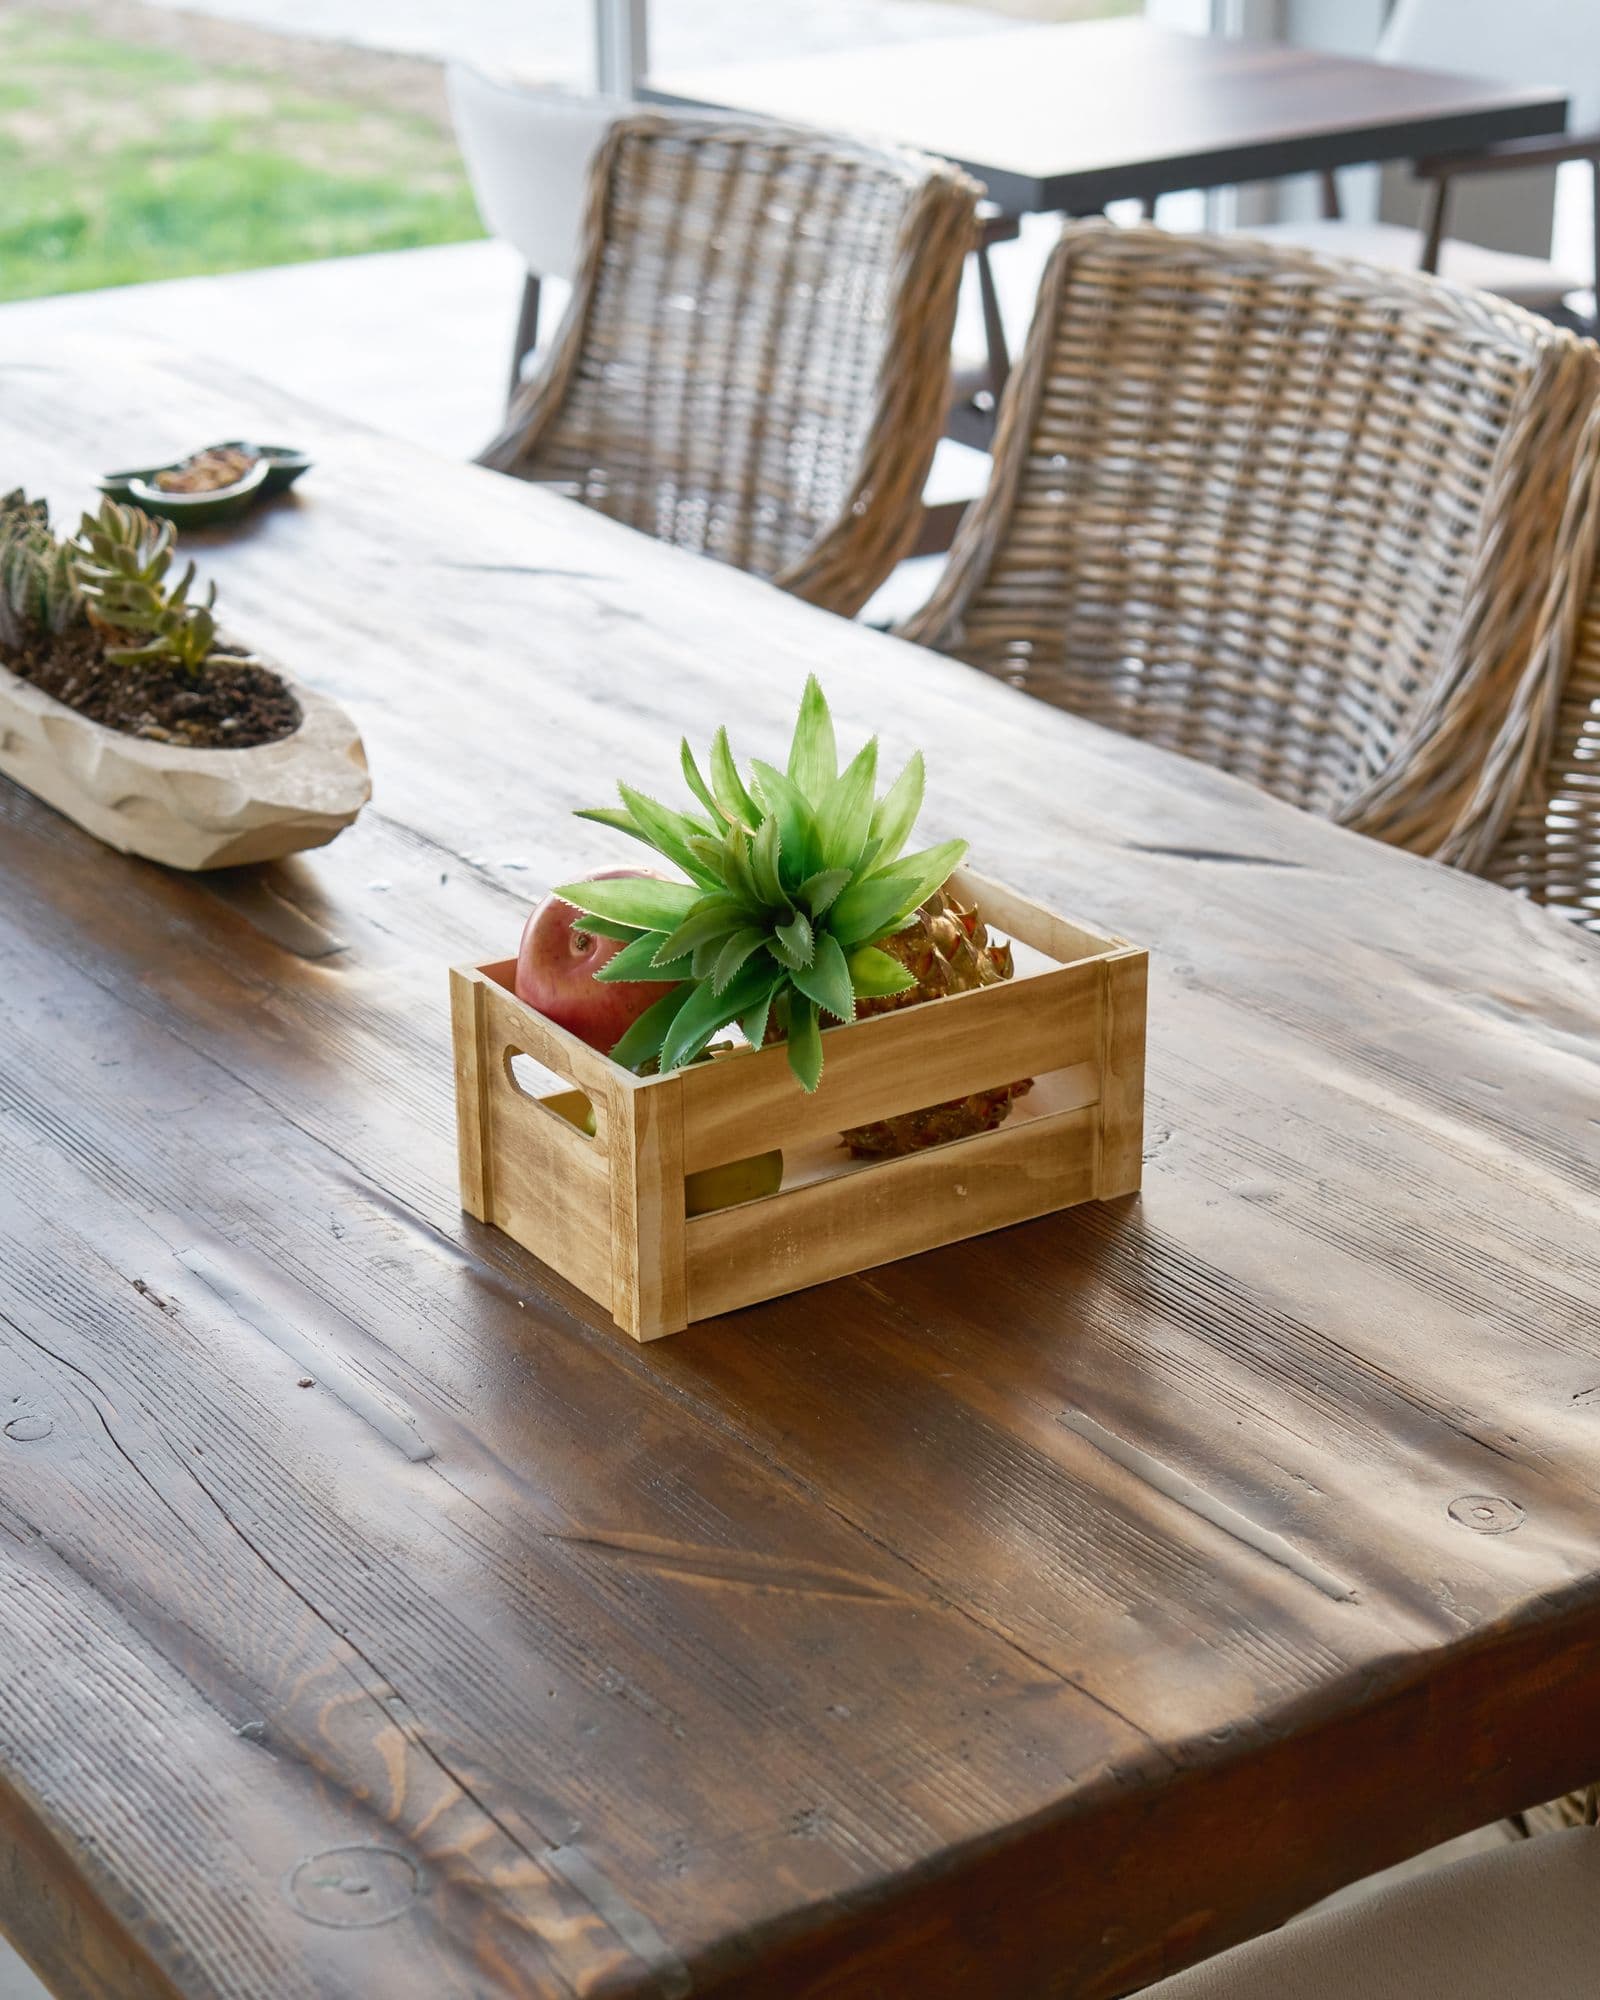 New
New Limited
- New
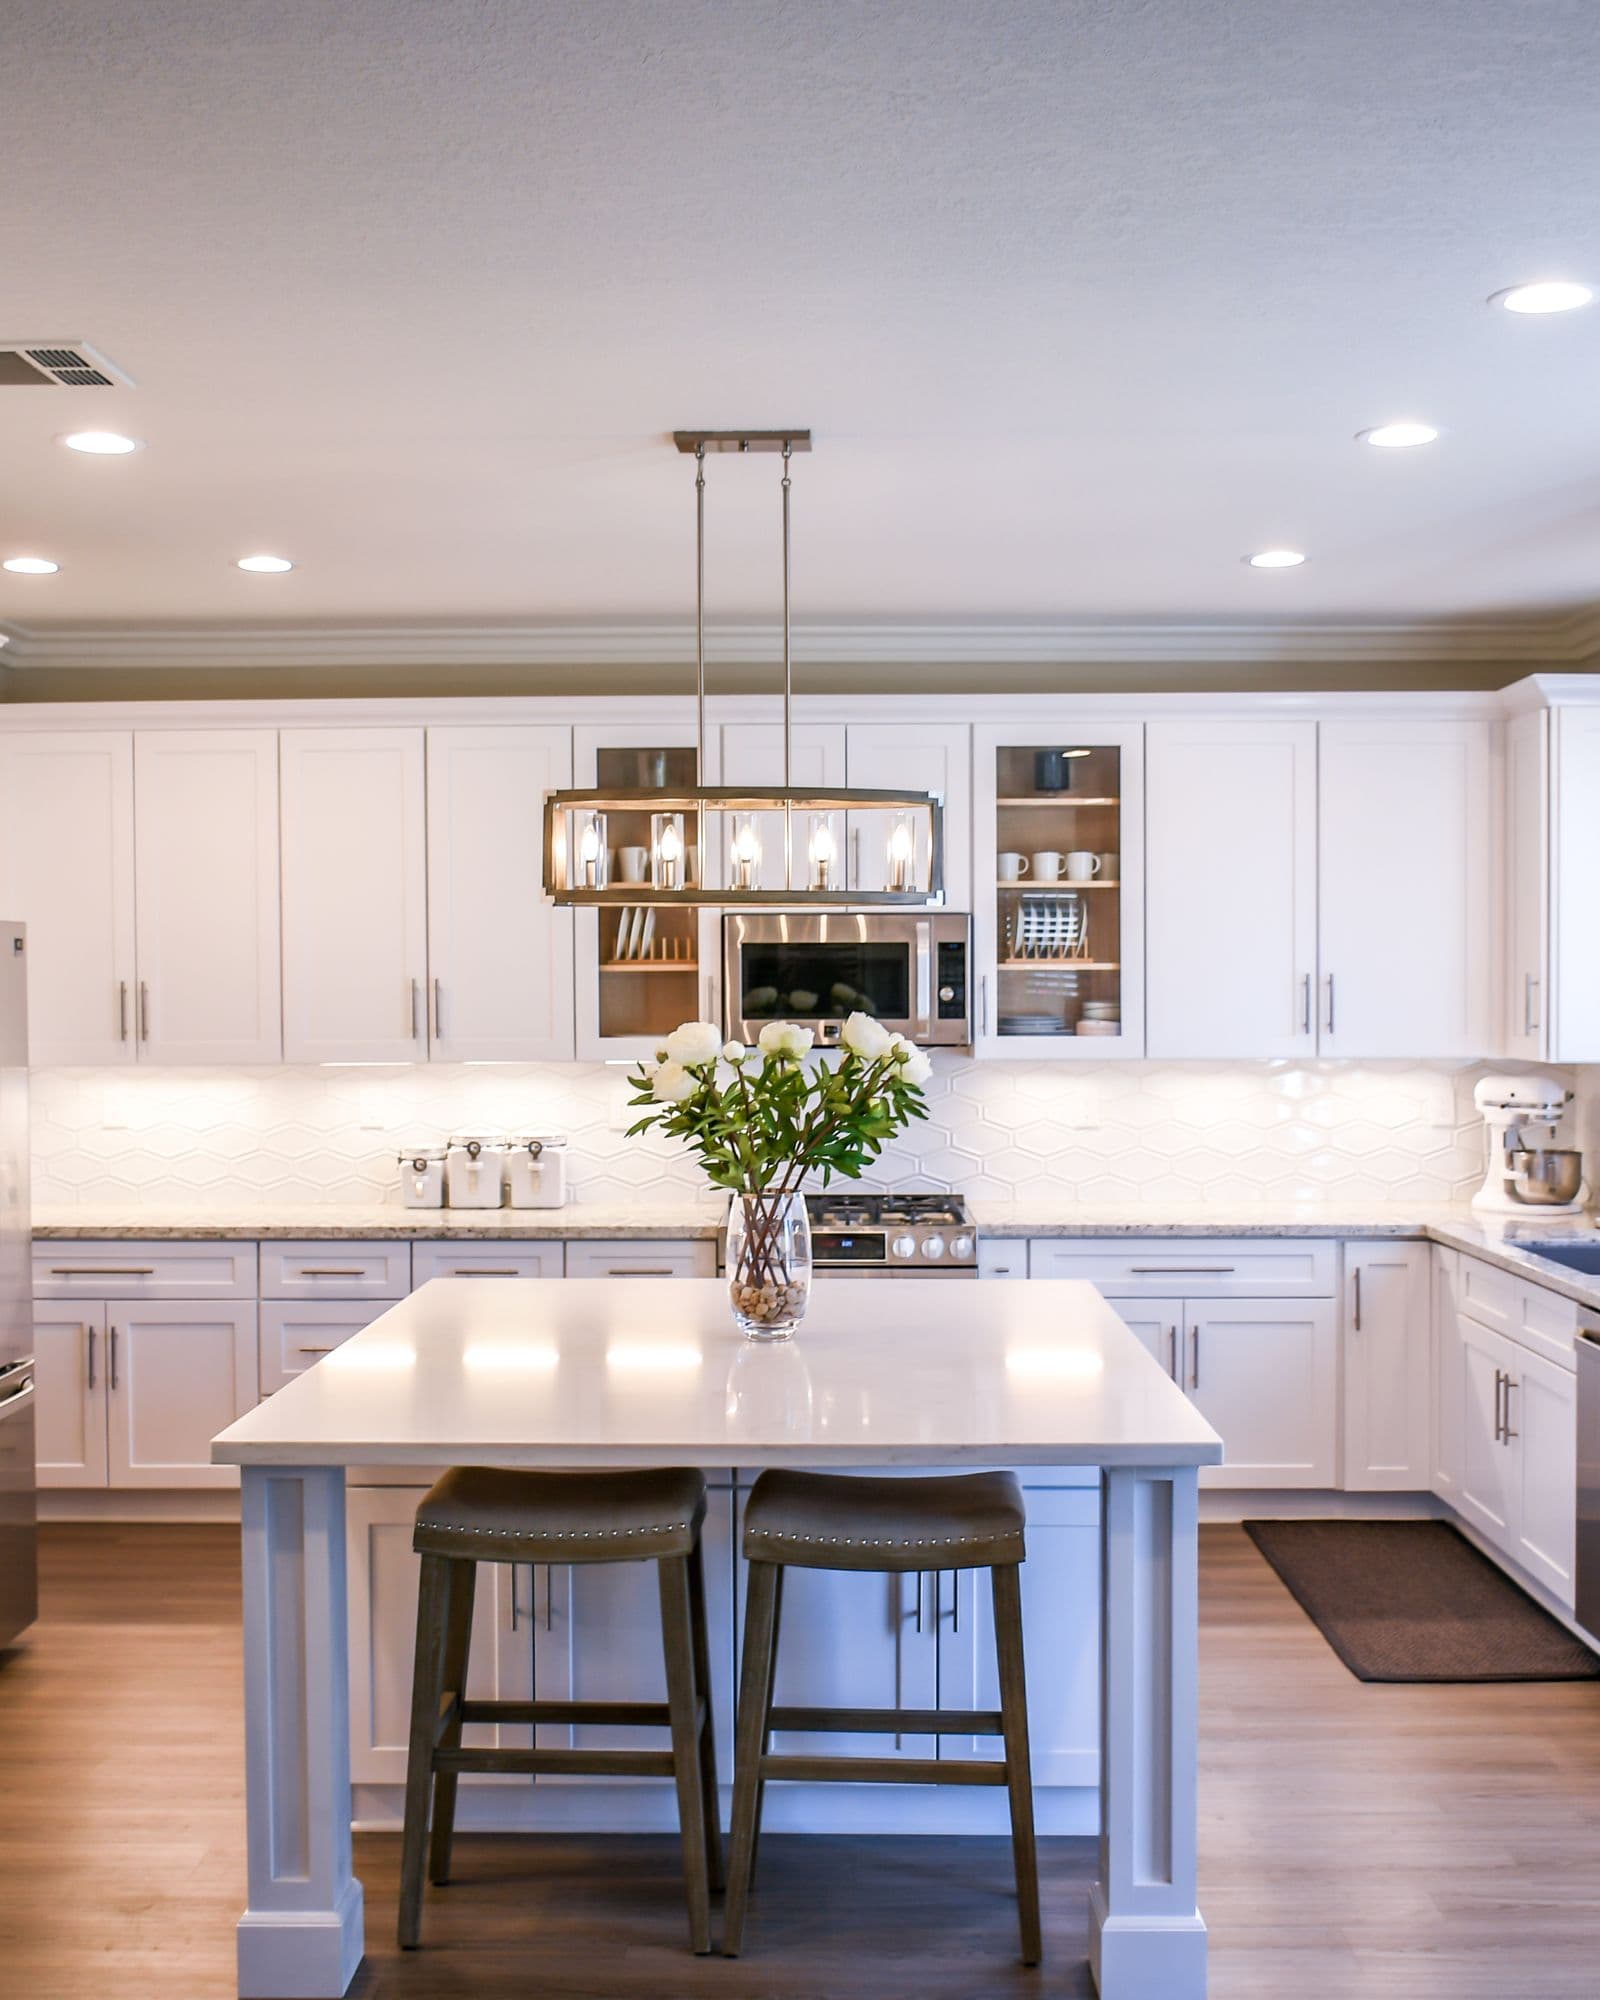 Sale
Sale
Price clarity
Shop by budget
Find the right piece without the guesswork.
Lifestyle
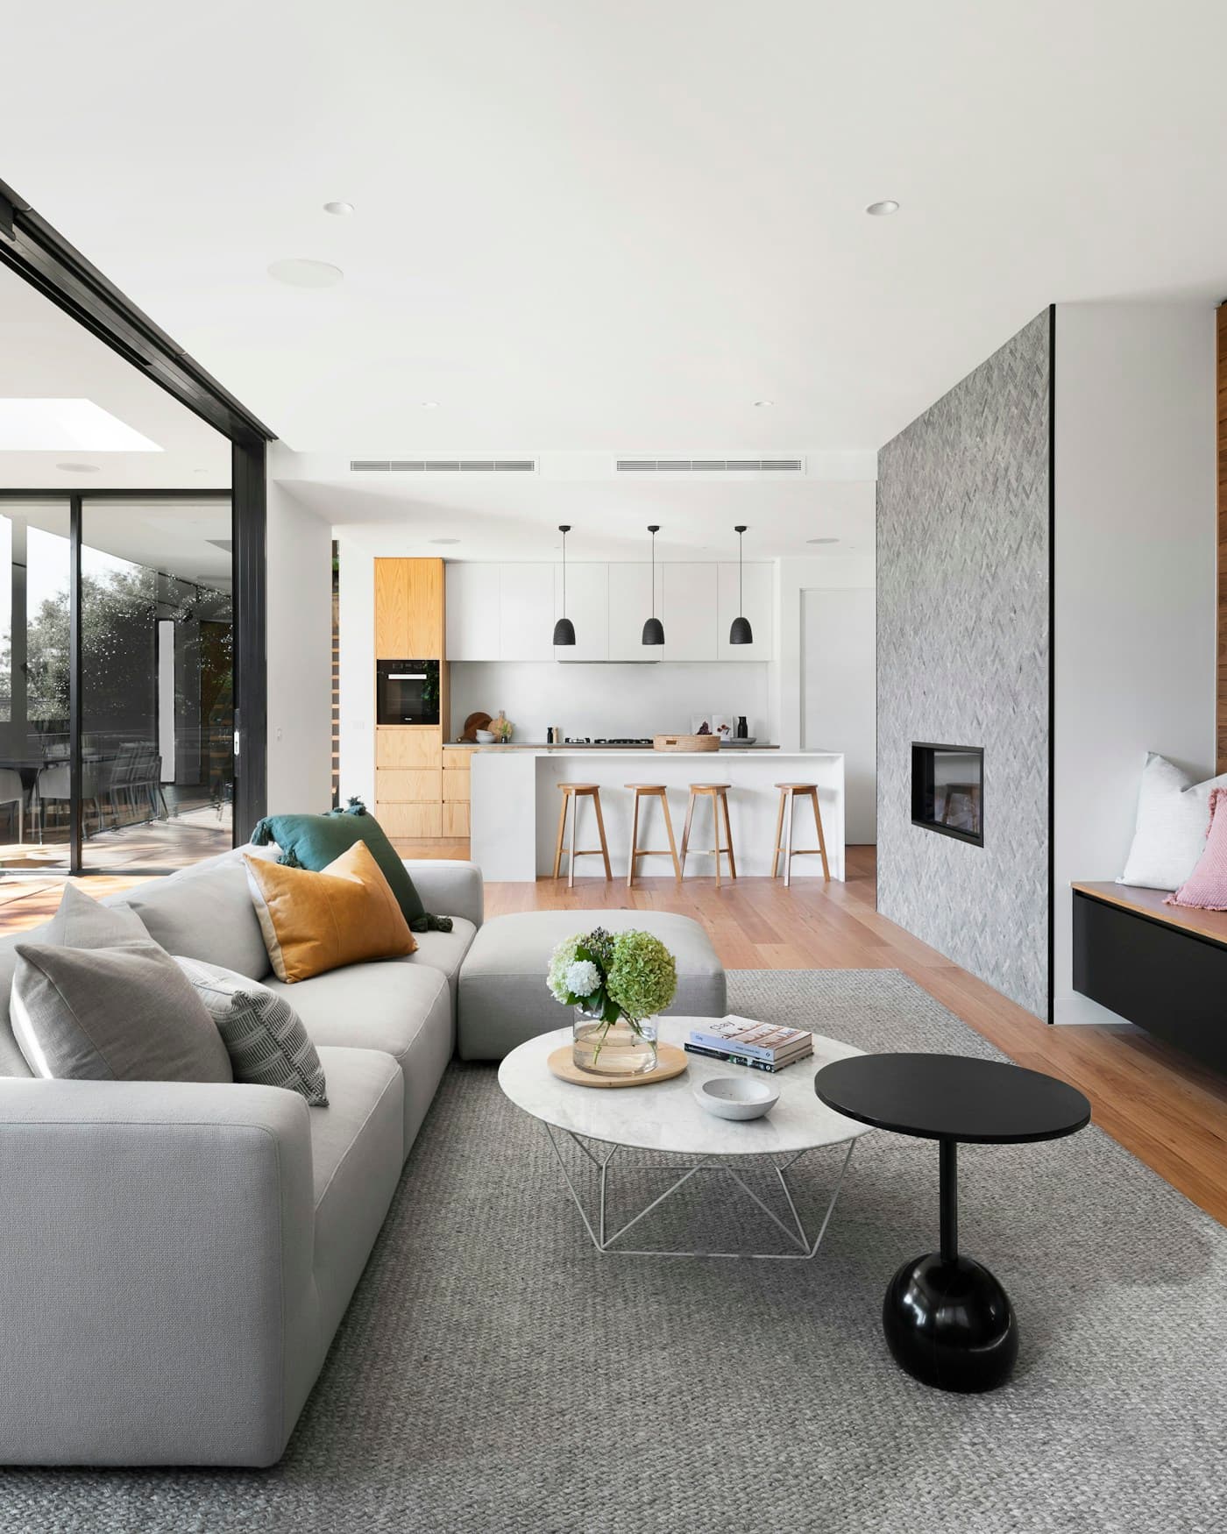
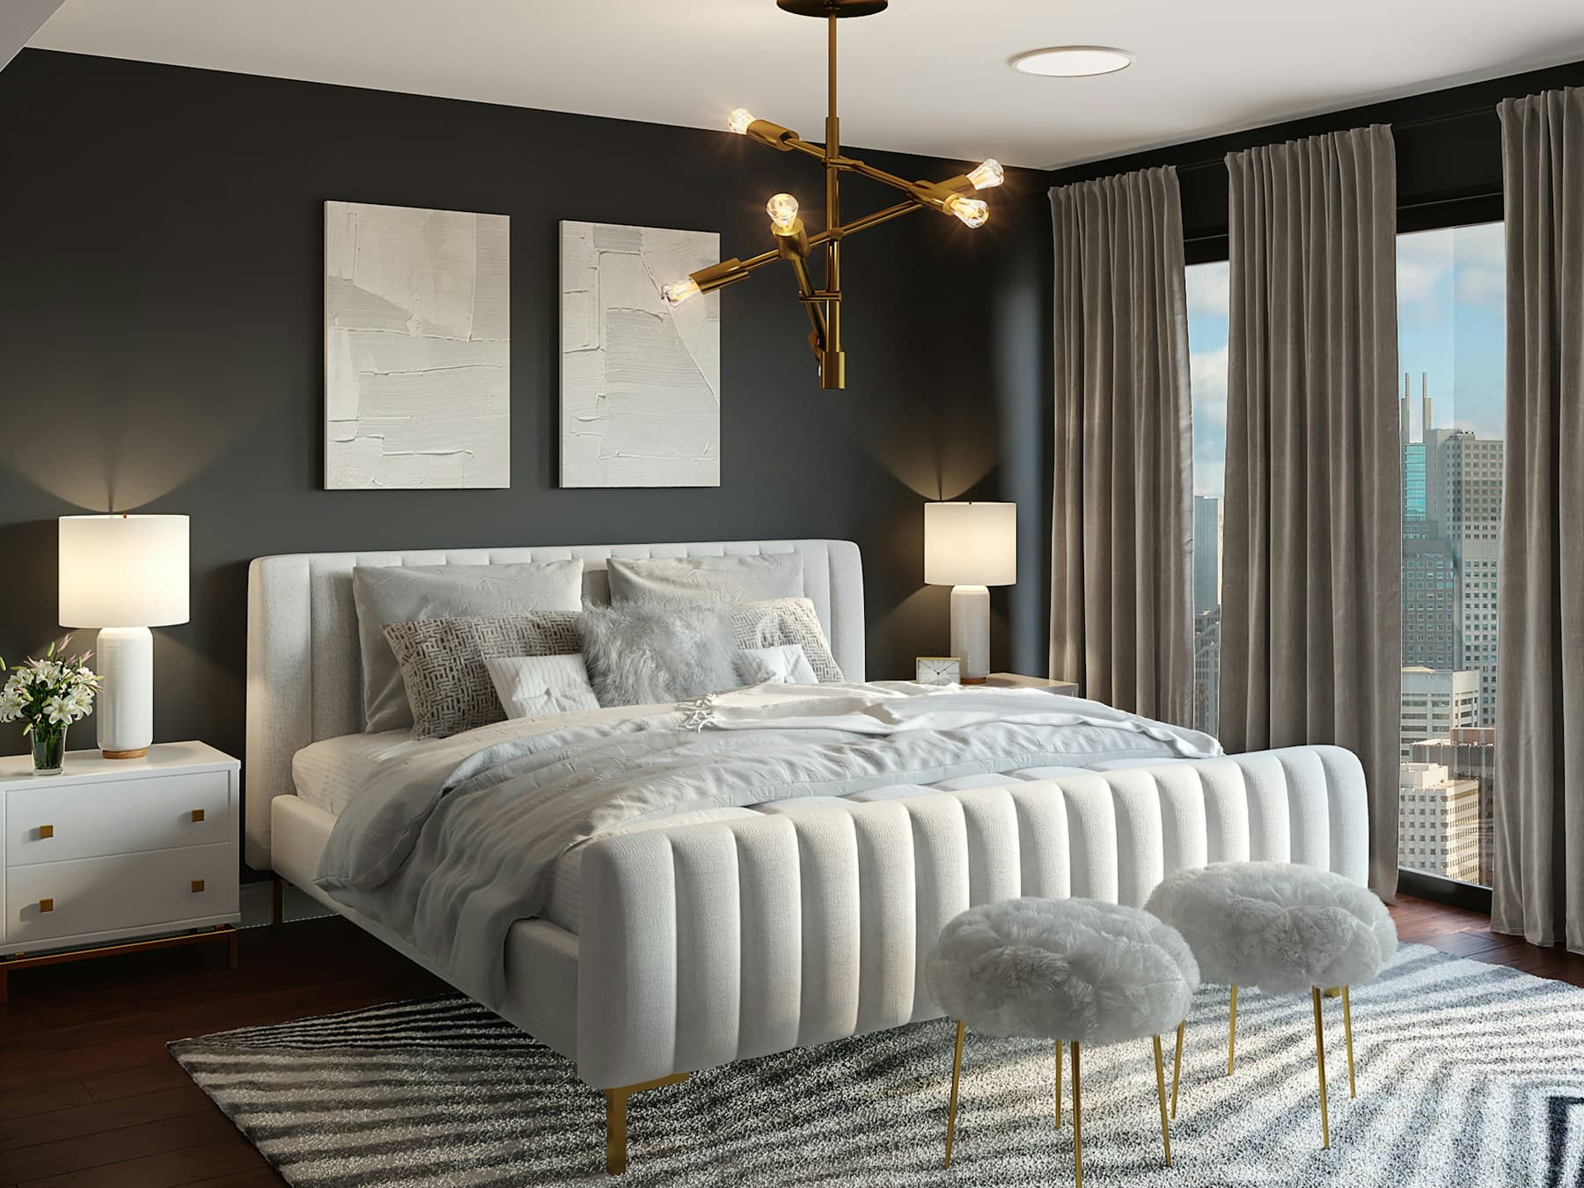
Room inspiration
See the room. Shop the products inside it.
The difference
Why V3 Spaces
Trust earned through materials, design, and delivery.
Premium Materials
Selected woods, laminates, and hardware chosen for lasting everyday use.
Thoughtful Design
Proportions tuned for Indian homes — compact where needed, generous where it matters.
Craftsmanship
Factory-finished edges, soft-close fittings, and consistent detailing.
Reliable Delivery
Clear timelines from order to doorstep, with careful packaging.
Customer Support
Guidance before you buy, and help after it arrives.
Social proof
Customer reviews
Real homes. Real furniture. Real feedback.
Ananya M.
Media Console System
“The media console looks exactly like the product photos — solid build, soft closing drawers, and it elevated our living room overnight.”
Rahul K.
Sliding Wardrobe Wall
“Ordered the sliding wardrobe. Packaging was careful, finish is premium, and the storage layout is genuinely useful.”
Meera S.
Compact Study Desk
“Study desk is sturdy and beautiful. Delivery was on time. Already browsing for a matching shelf.”
Vikram P.
Glass Display Unit
“Felt like shopping a real furniture boutique online. The dining pieces are a showpiece in our home.”
Follow along
On Instagram
Furniture photography only — clean, catalogue-ready frames.
Stay close
New pieces, first look.
Quiet updates on collections, finishes, and offers — never loud, never spammy.