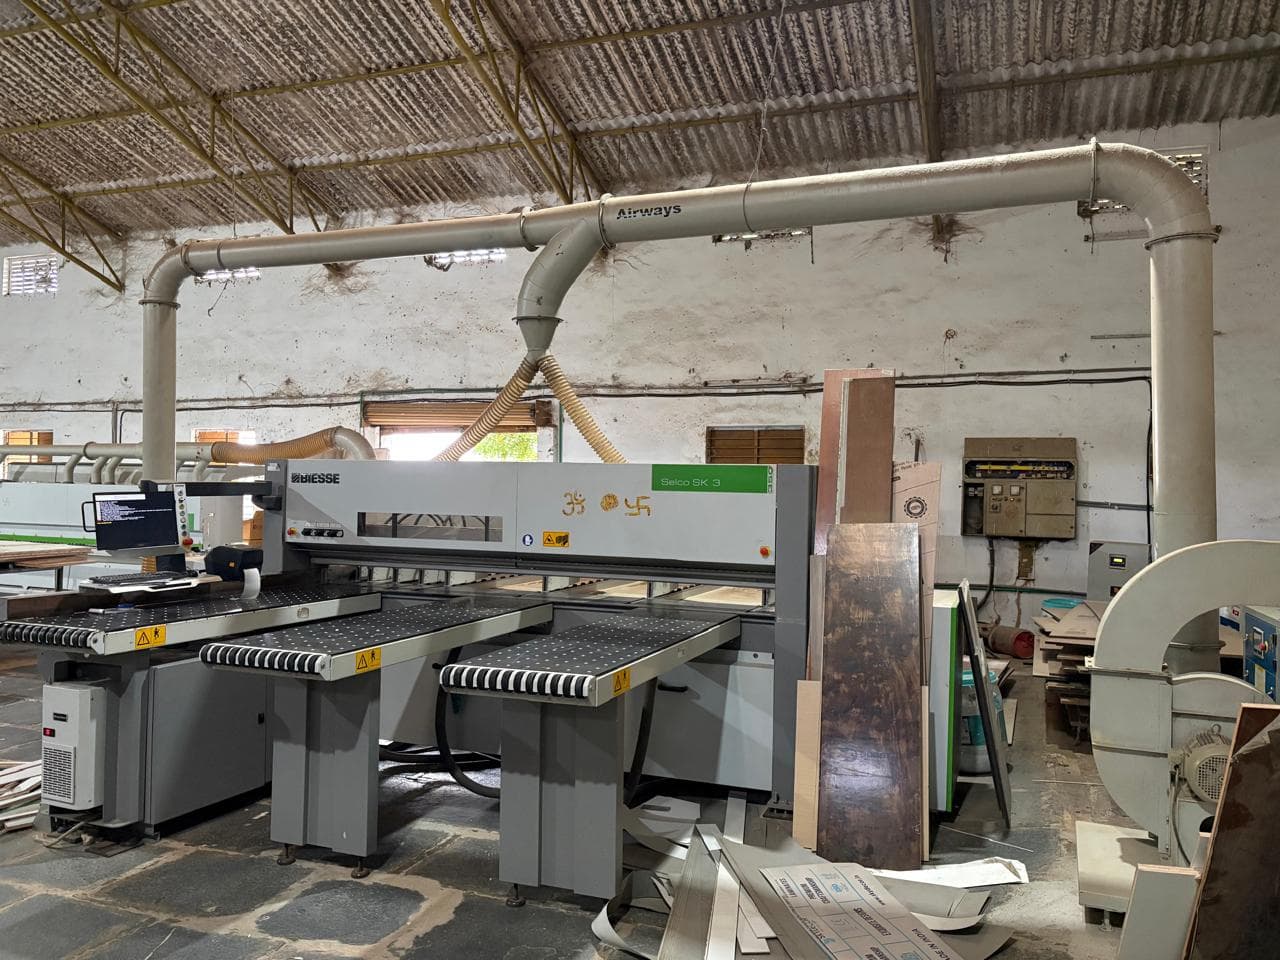
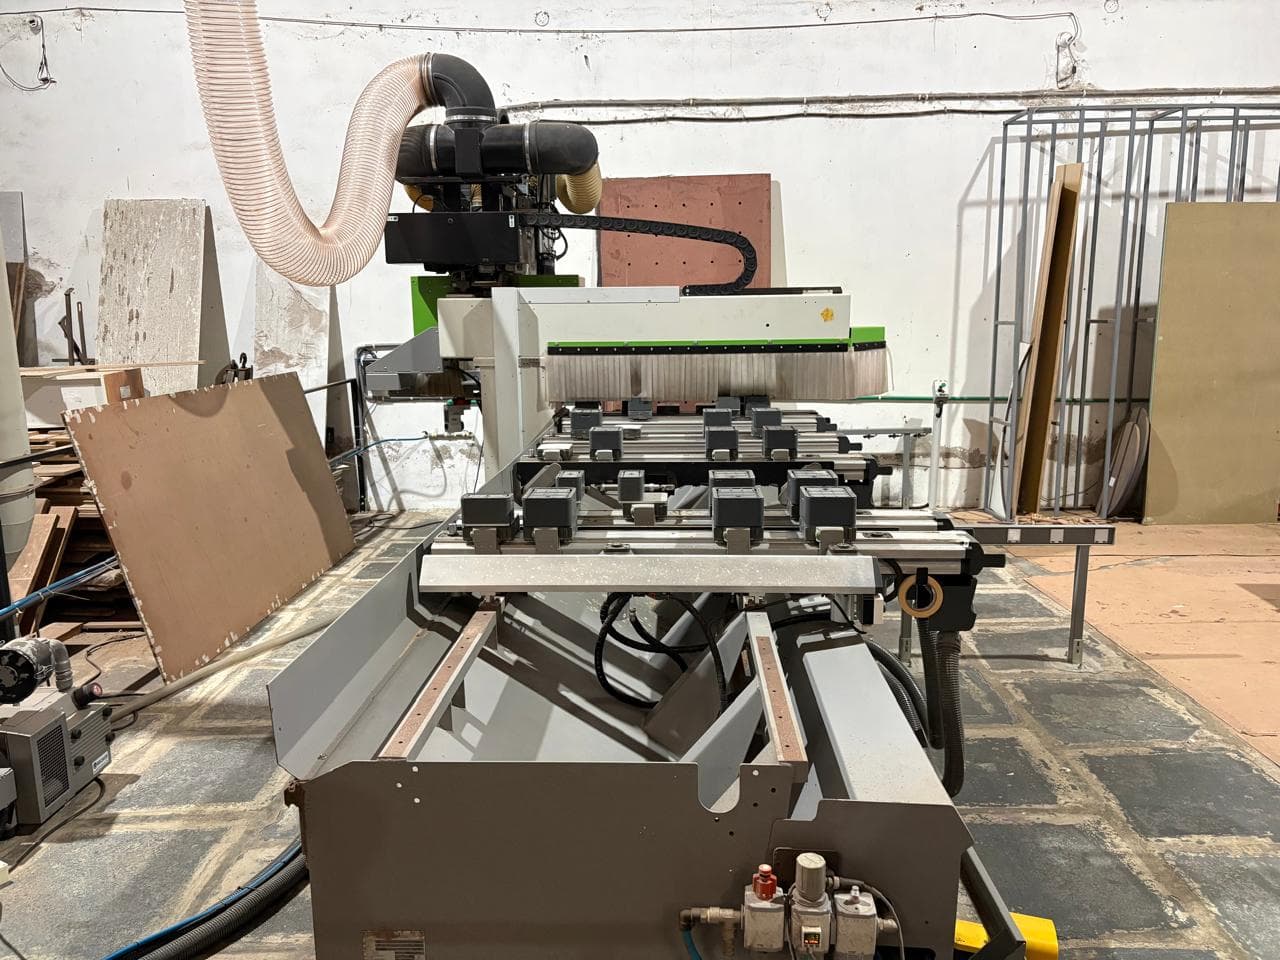
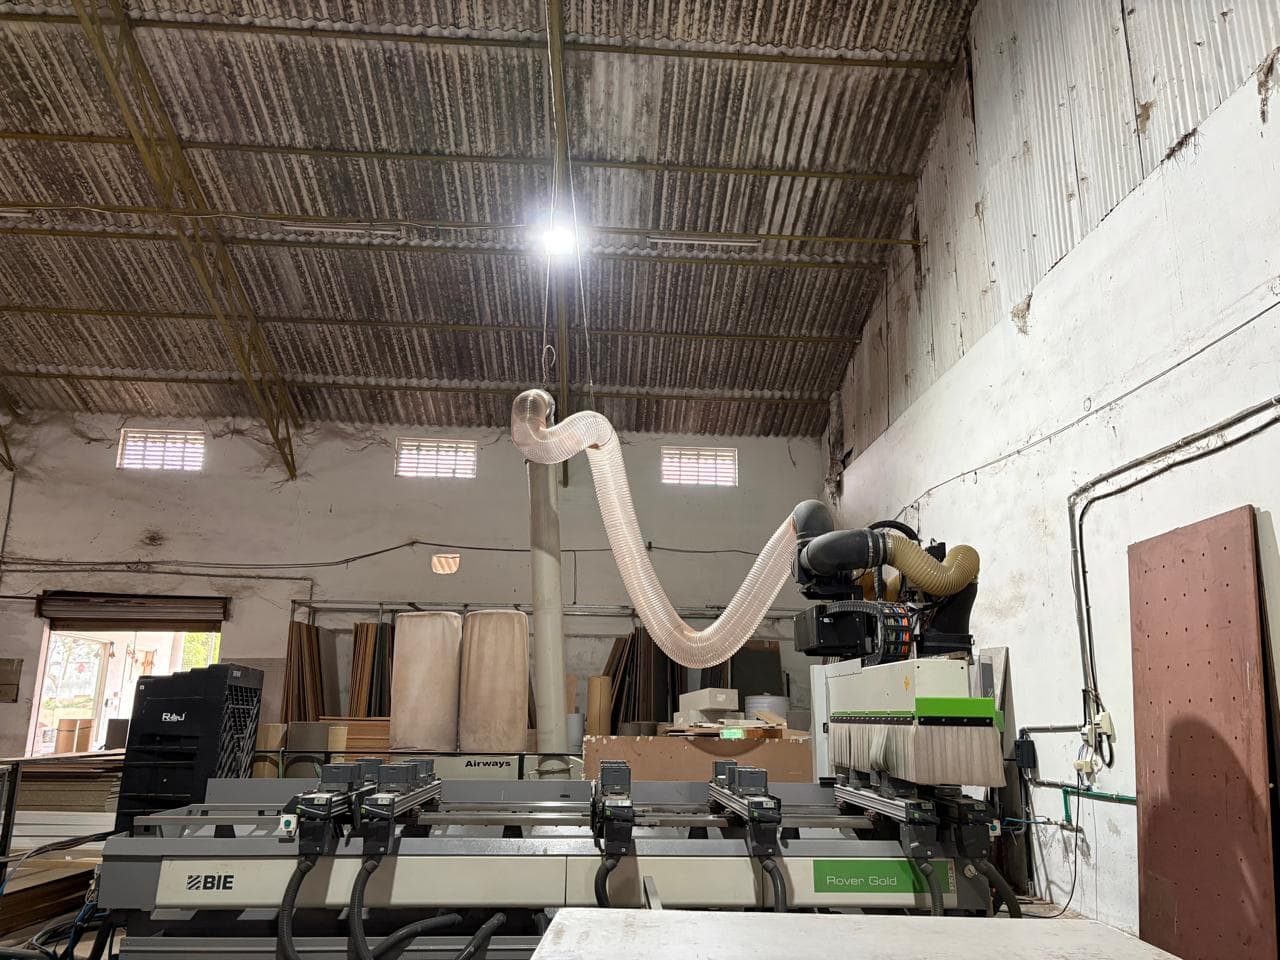
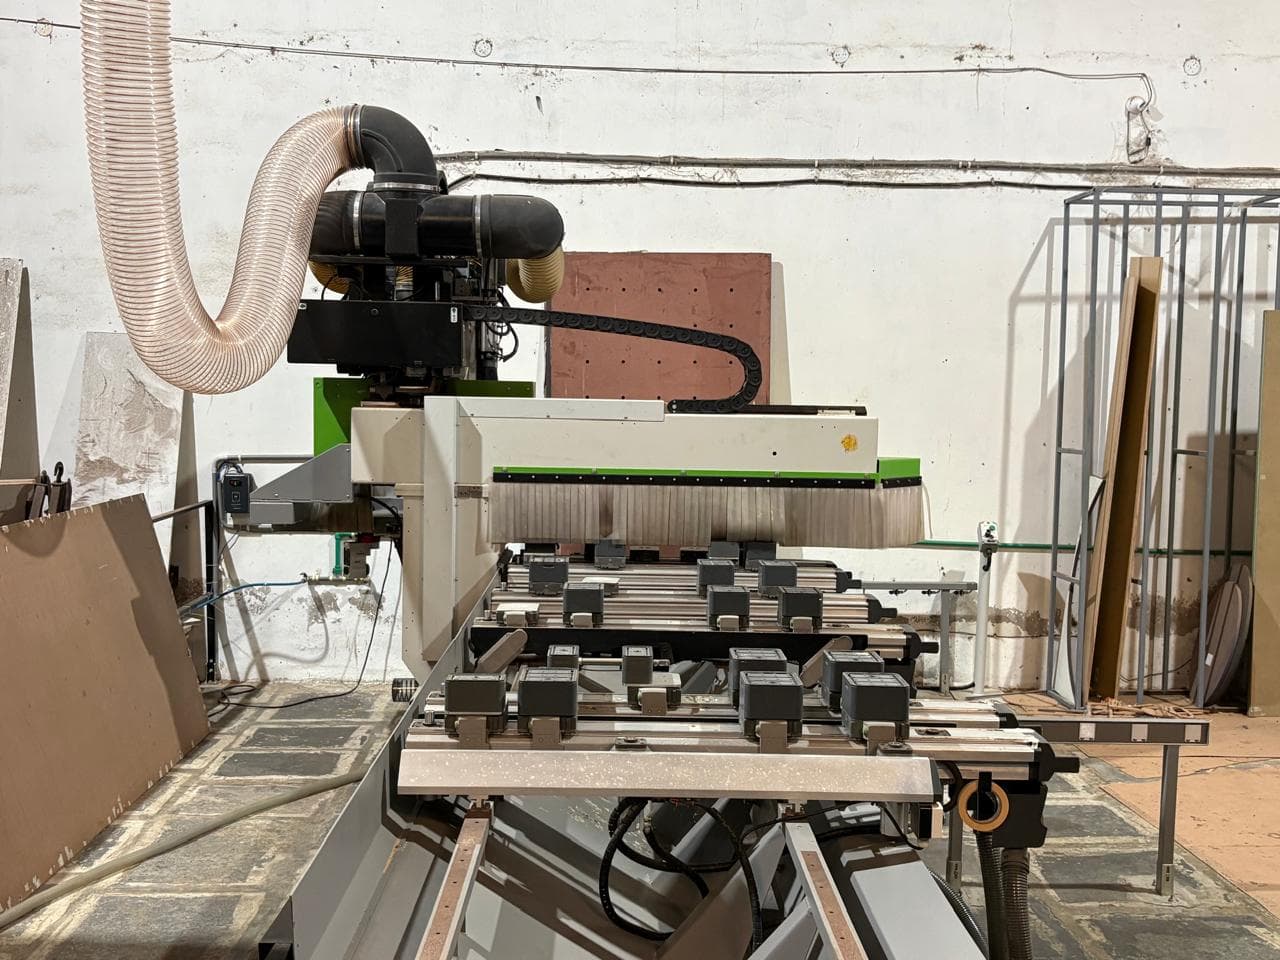
CNC Router
Computer-controlled routing for precise panel shaping, groove cutting, and decorative profiling on shutters and carcass components.
Customer benefit: Cleaner edges, accurate joinery, and repeatable detailing across every module.
Manufacturing
Every cabinet, wardrobe and modular furniture system is manufactured using advanced production machinery, quality materials and skilled craftsmen before installation.
Modern Factory Overview
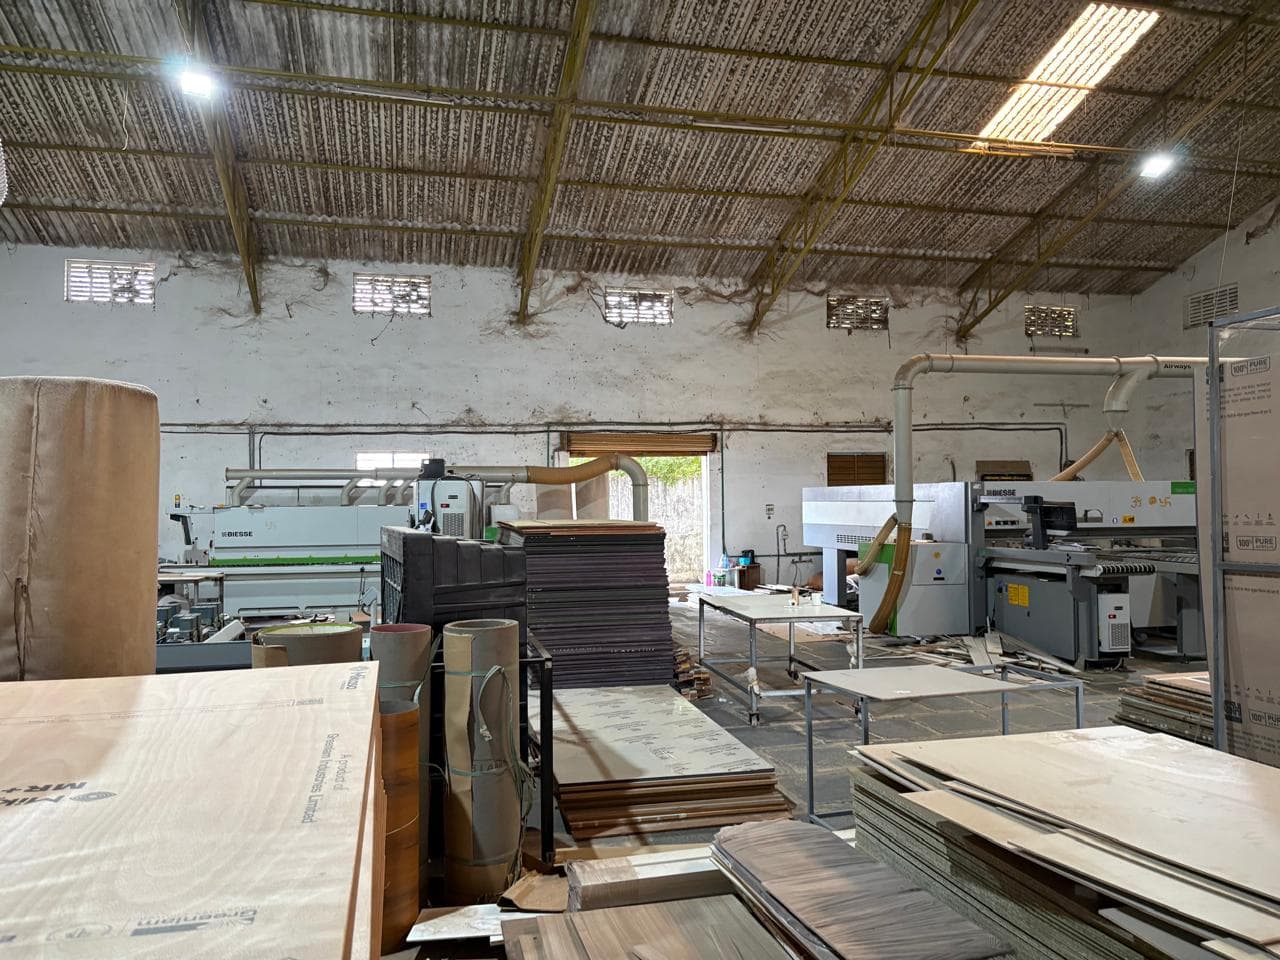
V3 Spaces operates an in-house manufacturing facility where modular furniture is planned, cut, finished, and assembled under one roof. This gives us control over dimensions, material quality, production timelines, and the final finish delivered to your home.
Customer benefit: You receive furniture built to your exact measurements with consistent factory quality — not outsourced production with variable standards.
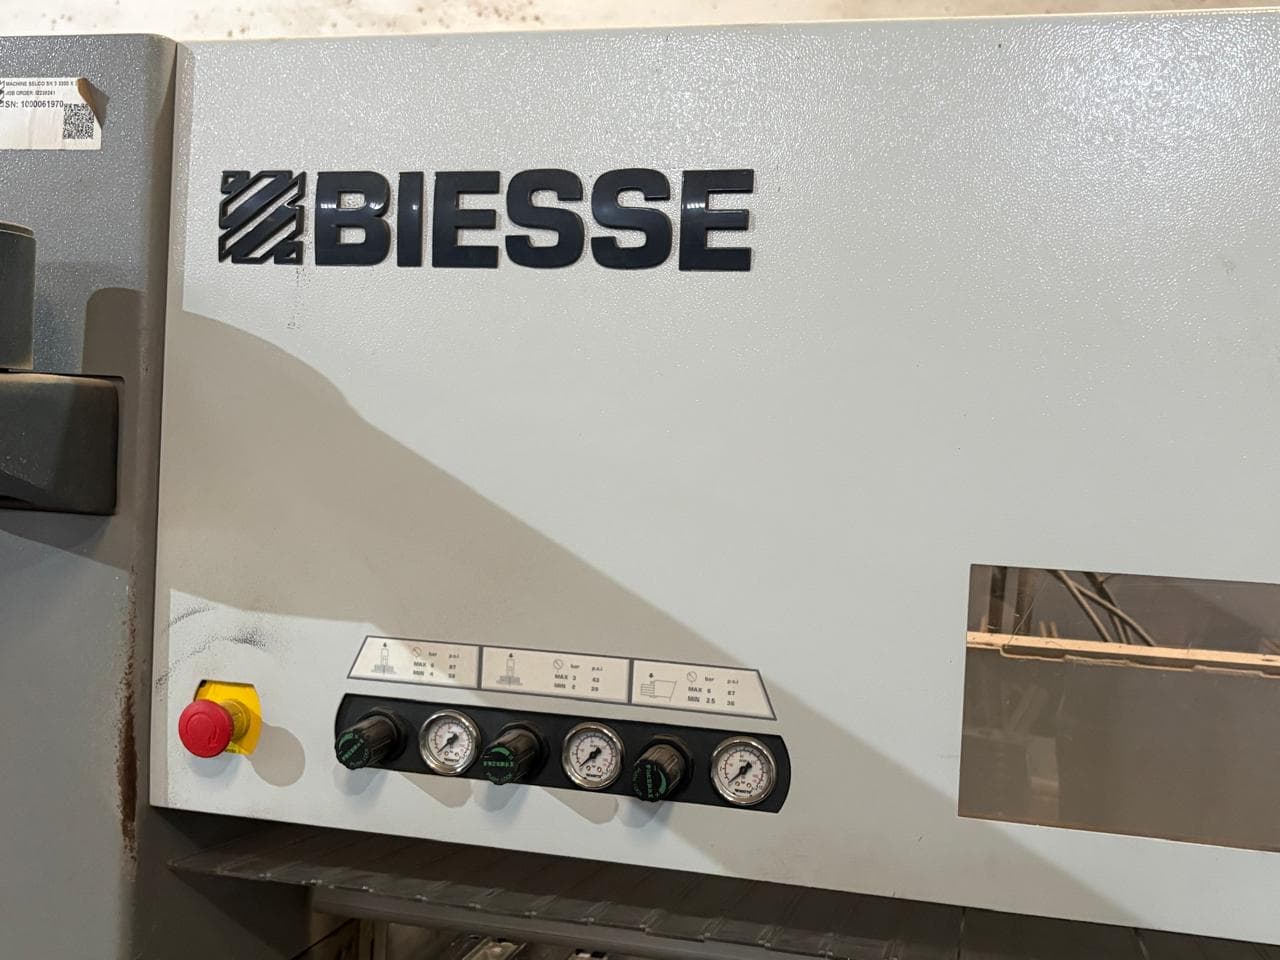
High-End Machinery
Each production stage uses dedicated machinery so dimensions, edges, and finishes stay accurate across every module.
Computer-controlled routing for precise panel shaping, groove cutting, and decorative profiling on shutters and carcass components.
Customer benefit: Cleaner edges, accurate joinery, and repeatable detailing across every module.
Automated panel cutting for boards and laminates with calibrated sizing for carcass panels, shelves, and shutter blanks.
Customer benefit: Exact panel dimensions that fit your room without on-site rework.
Applies edge bands to panel sides for sealed, durable edges that resist moisture and daily wear.
Customer benefit: Ensures clean edges, stronger bonding and premium furniture finish.
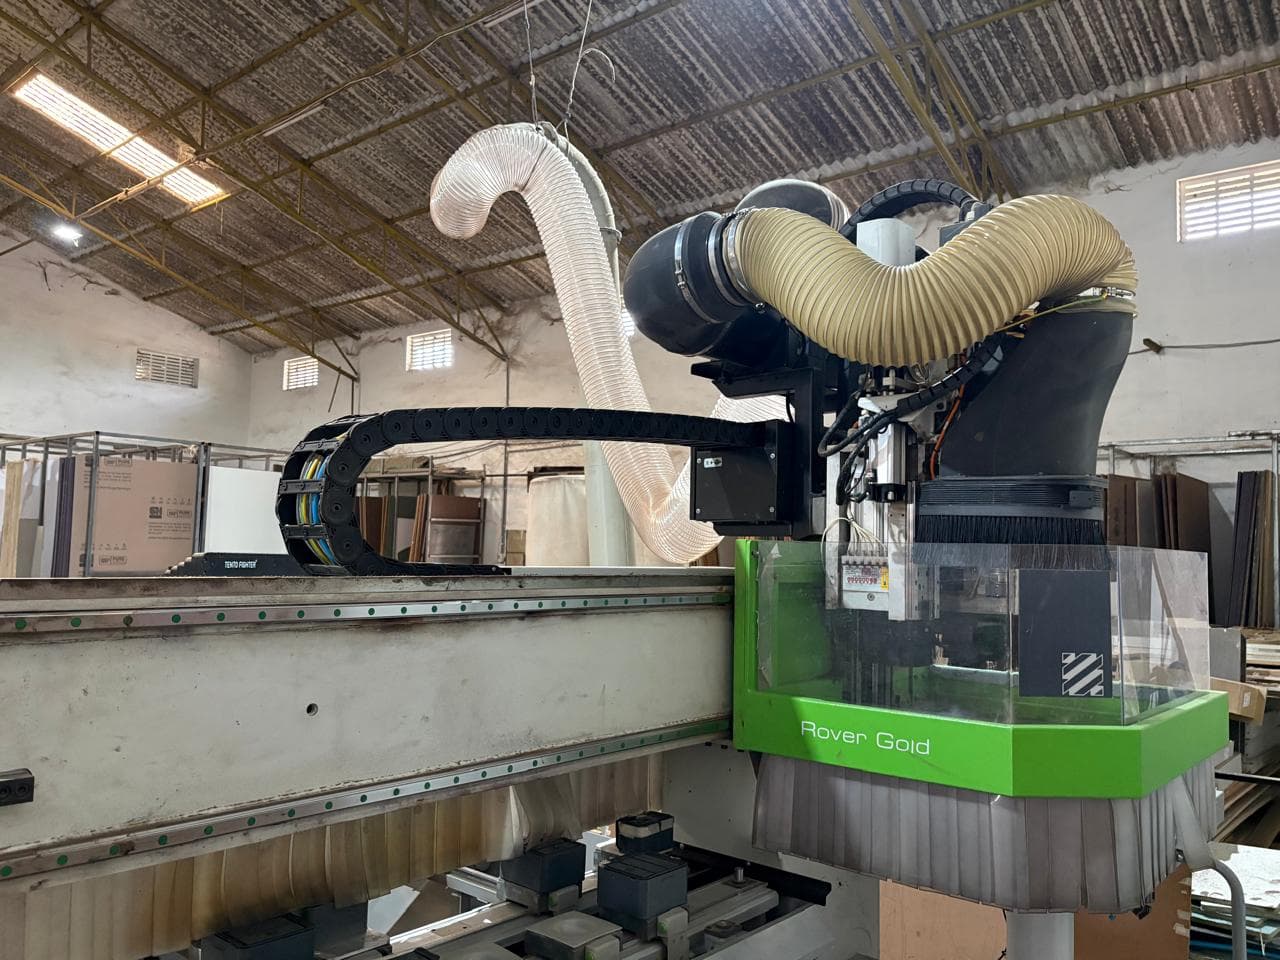
Drills hinge, shelf-pin, and connector holes in batches for fast, aligned hardware fitting.
Customer benefit: Hardware aligns perfectly on every door and drawer for smooth daily use.
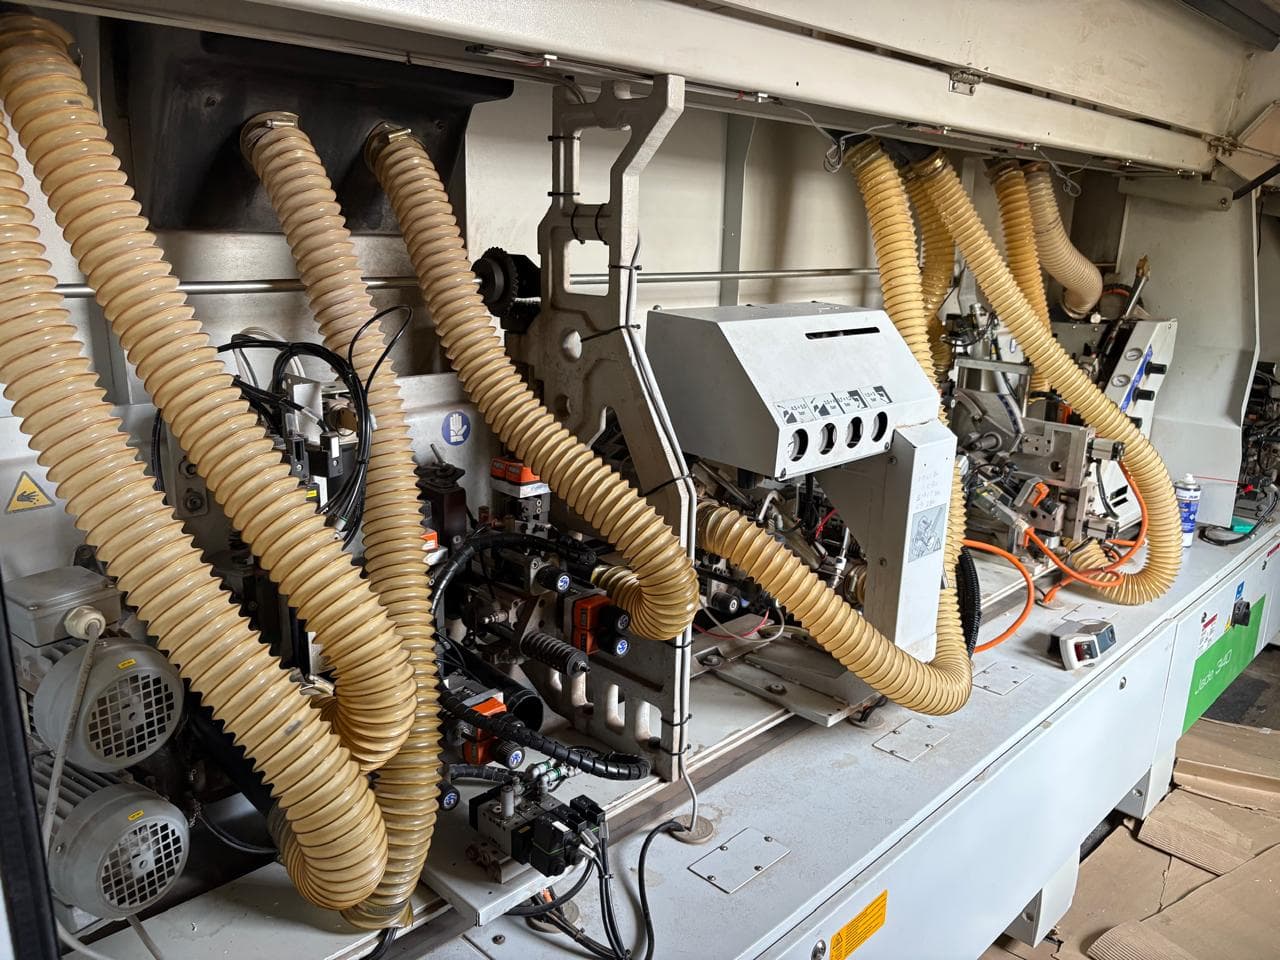
Programmed drilling for complex modules requiring multiple hole patterns across panels.
Customer benefit: Complex wardrobes and kitchen units maintain structural accuracy at scale.
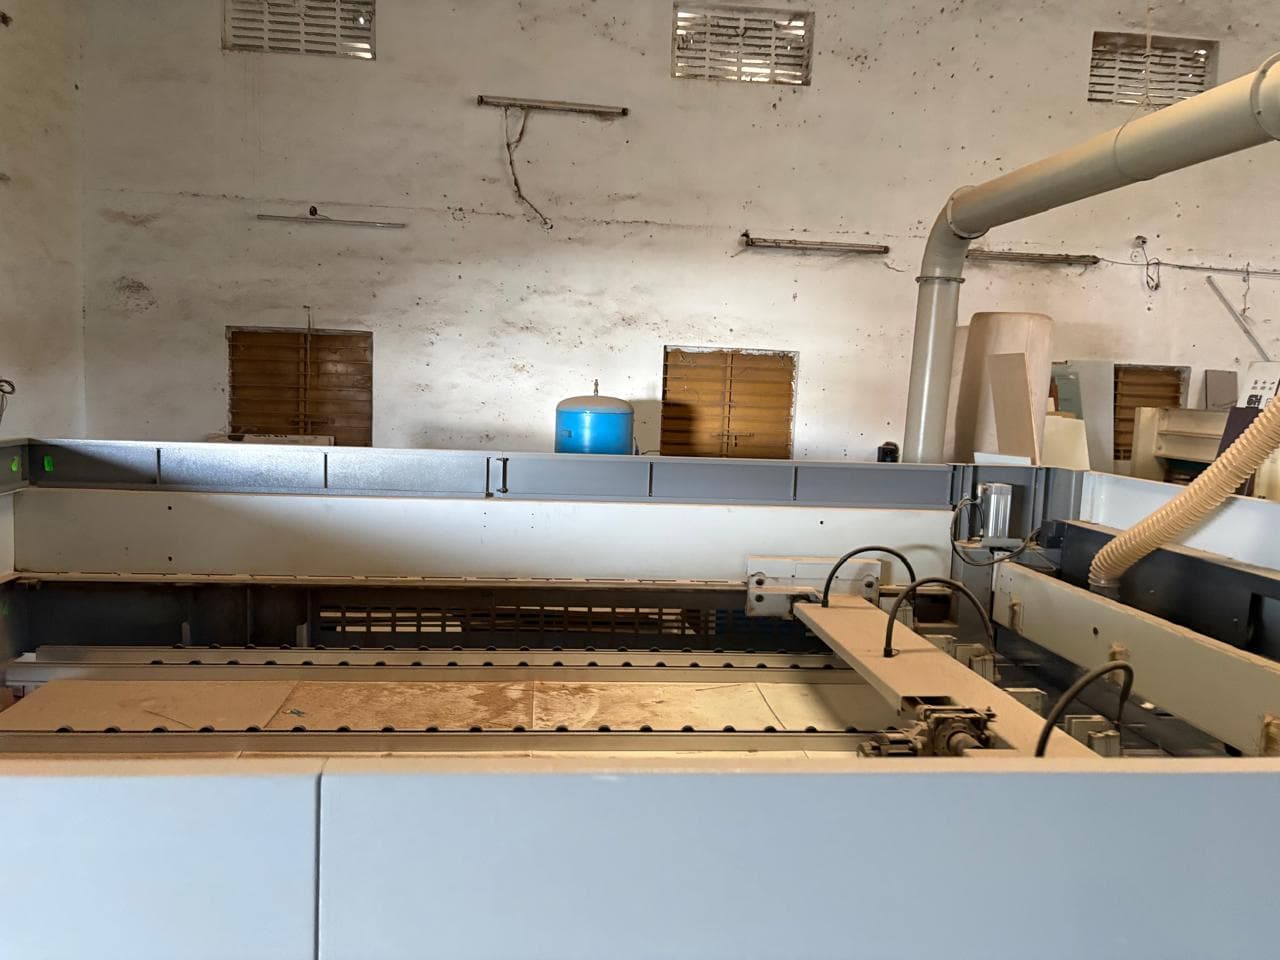
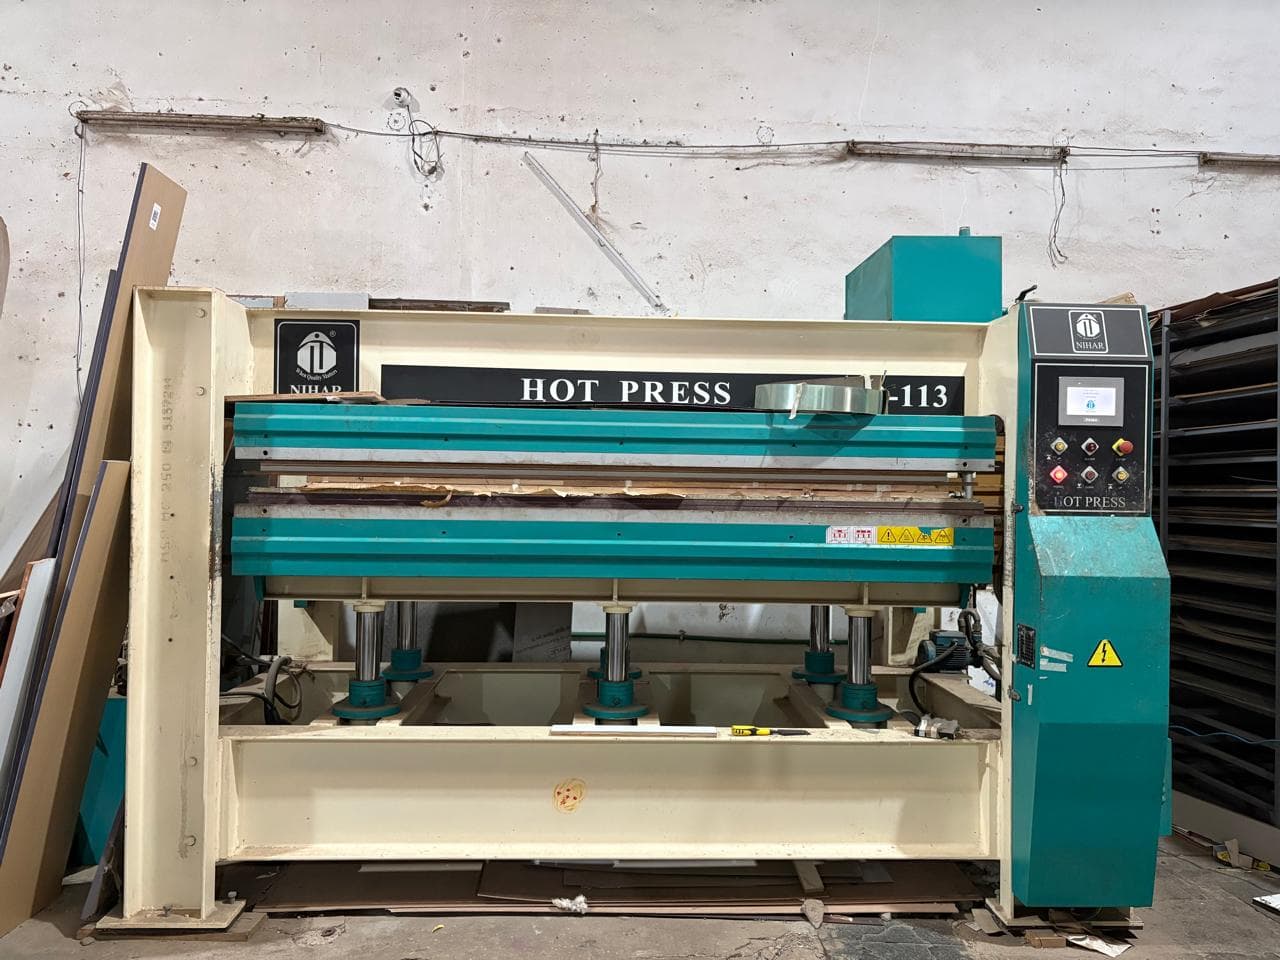
Applies laminate and veneer surfaces under controlled pressure for flat, bubble-free finishes.
Customer benefit: Smooth shutter surfaces with even adhesion and long-lasting visual quality.
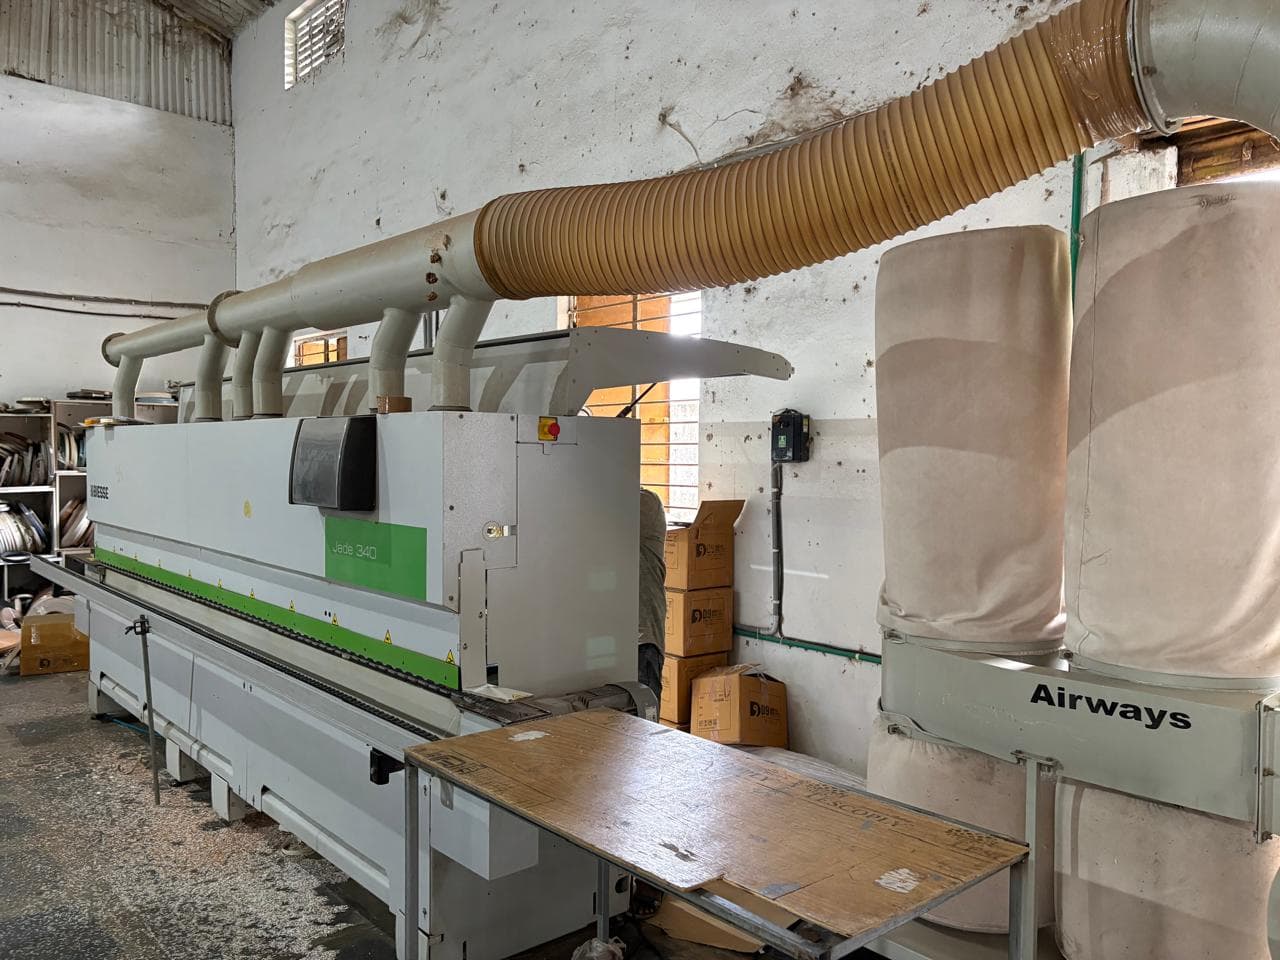
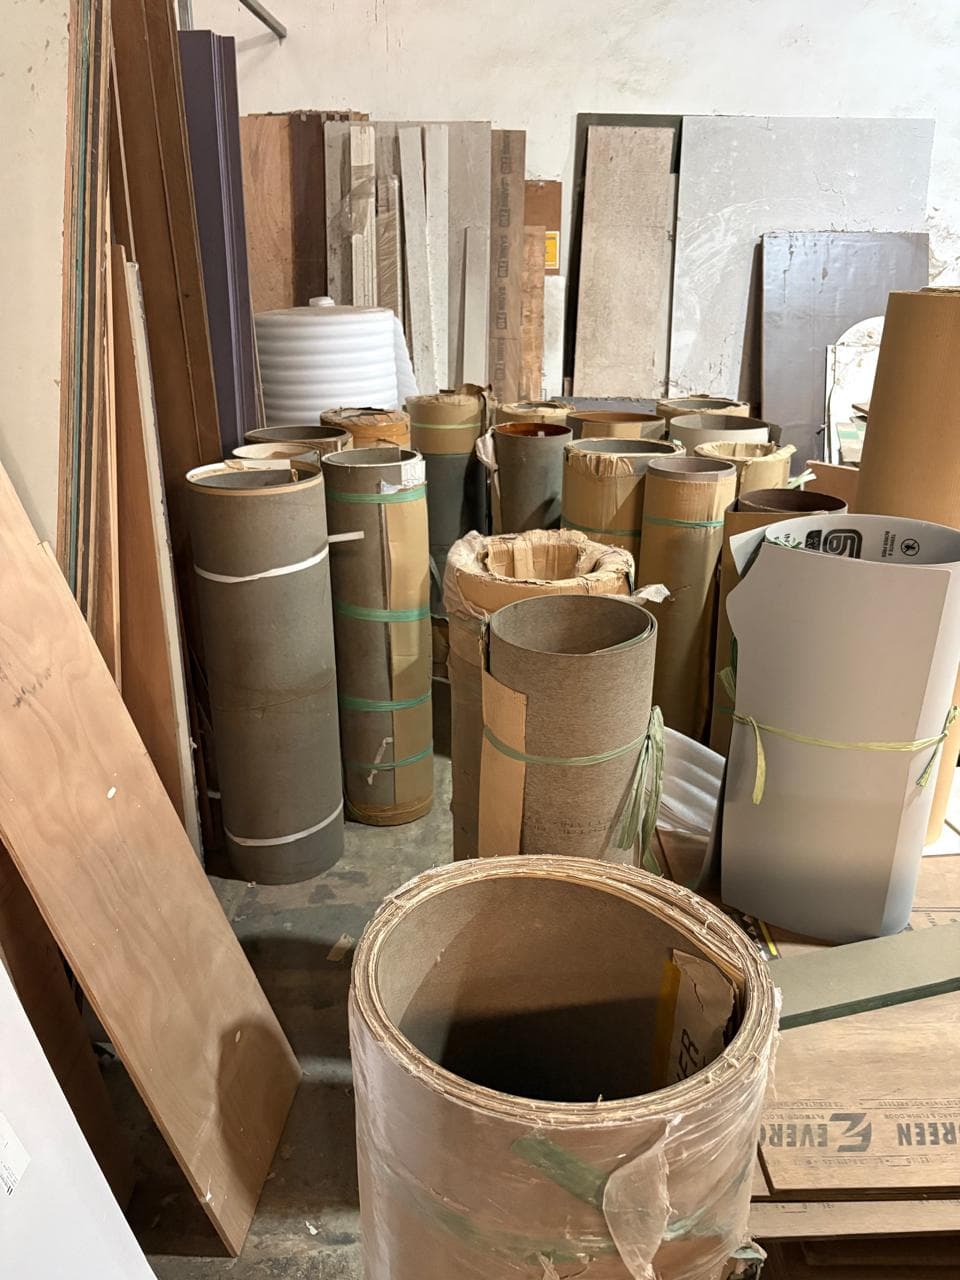
Dedicated laminate handling and finishing area for colour-matched shutters and panels.
Customer benefit: Consistent colour and texture across all modules in your project.
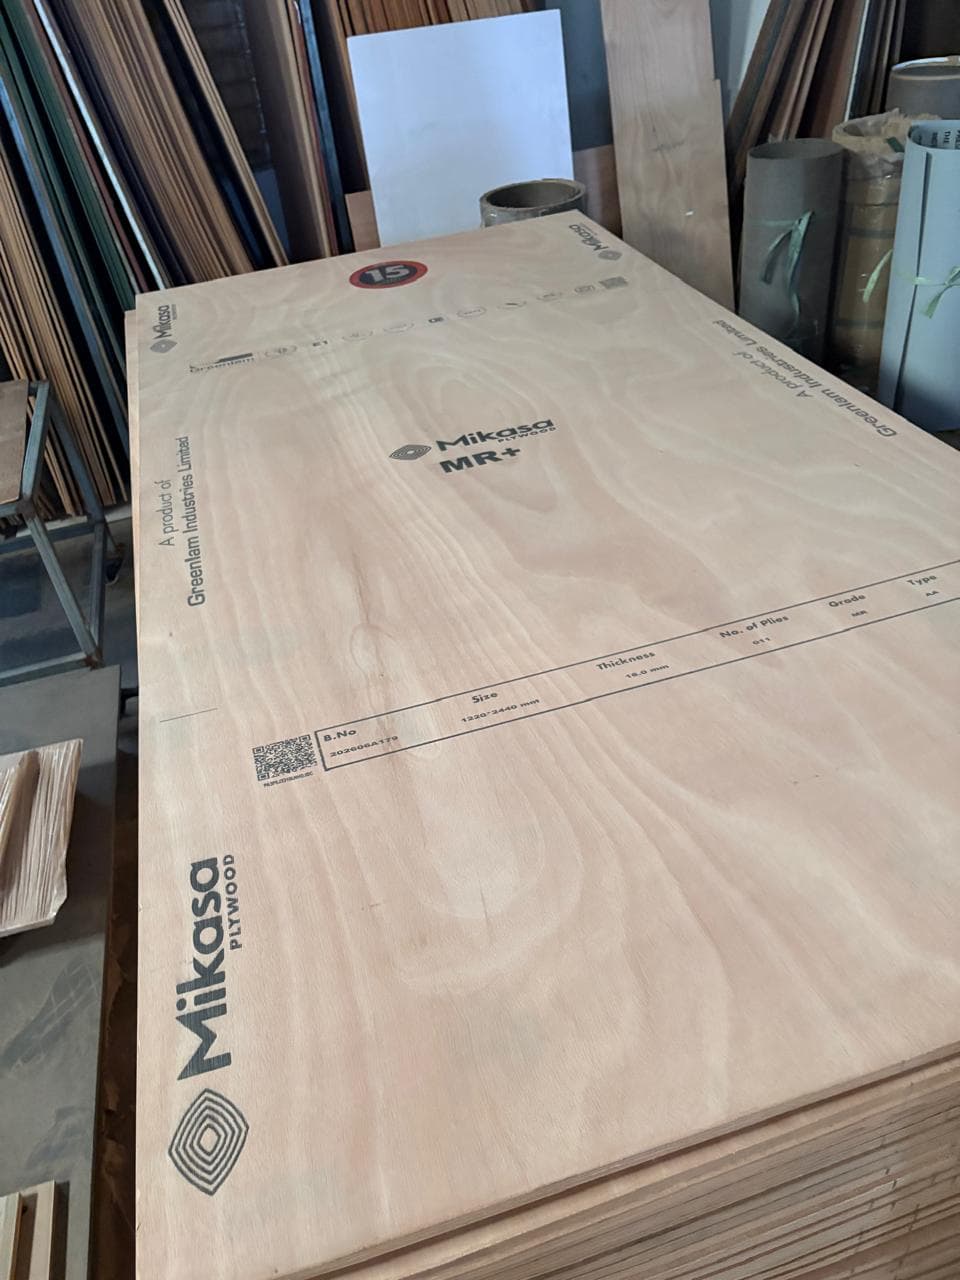
Each module is checked for dimensions, edge quality, hardware function, and surface finish before dispatch.
Customer benefit: Fewer installation surprises and furniture that meets the approved design.
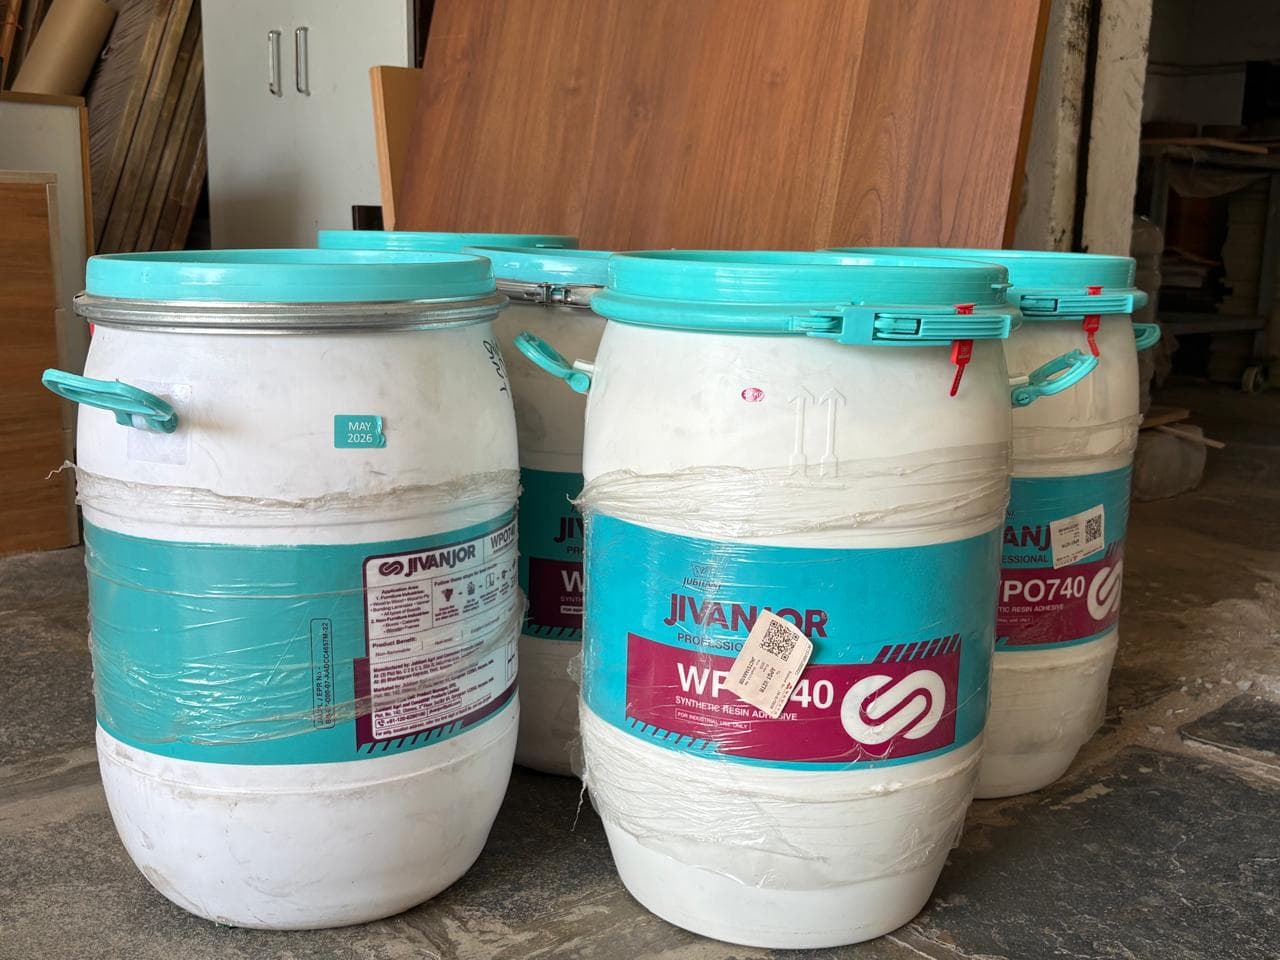
Finished modules are labelled, protected, and prepared for safe transport to the installation site.
Customer benefit: Furniture arrives protected and organized for efficient on-site installation.
Manufacturing Workflow
A clear production path keeps your project organized, measurable, and ready for professional fitting on site.
Step 1
Design
Layout, materials, and finishes confirmed with you.
Step 2
Production Drawings
Detailed factory drawings prepared for cutting and assembly.
Step 3
Panel Cutting
Boards sized on calibrated panel saws.
Step 4
Edge Banding
Edges sealed for durability and clean finish.
Step 5
Drilling
Hardware holes drilled for hinges, drawers, and fittings.
Step 6
Assembly
Carcass and shutter modules assembled and checked.
Step 7
Quality Inspection
Dimensions, finish, and hardware tested.
Step 8
Packing
Modules labelled and protected for transport.
Step 9
Installation
Professional fitting and alignment at your site.
Why In-house Manufacturing Matters
Factory machinery delivers repeatable accuracy across every panel and module.
In-house production keeps finish quality uniform from the first unit to the last.
Controlled production scheduling reduces delays common with outsourced fabrication.
Edge banding, laminates, and hardware are applied in controlled factory conditions.
Inspection happens before dispatch — not only after installation on site.
Made-to-order sizing and internals are easier when production stays in-house.
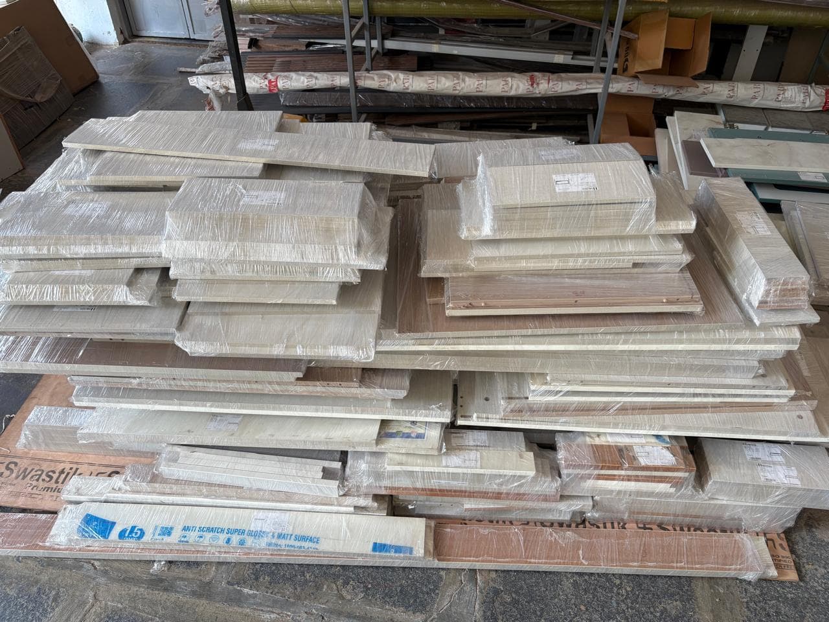
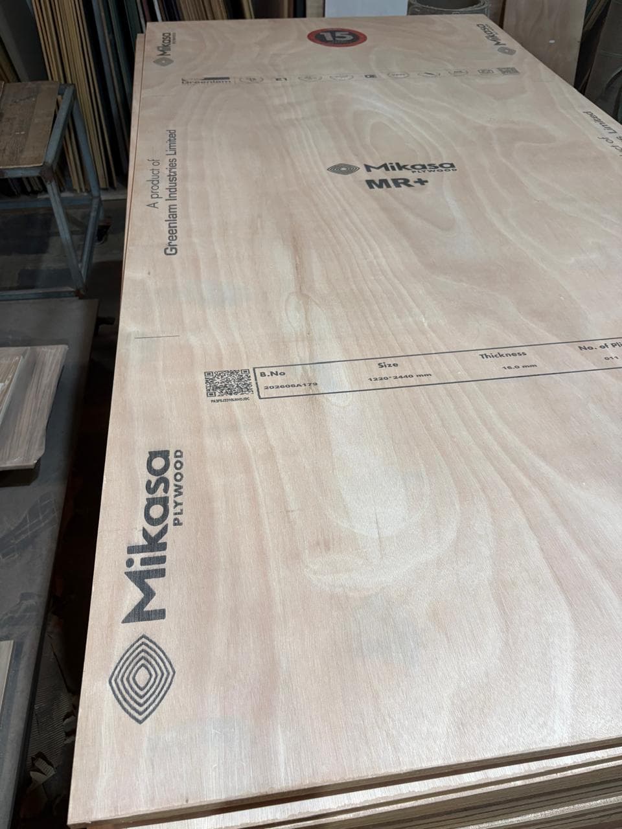
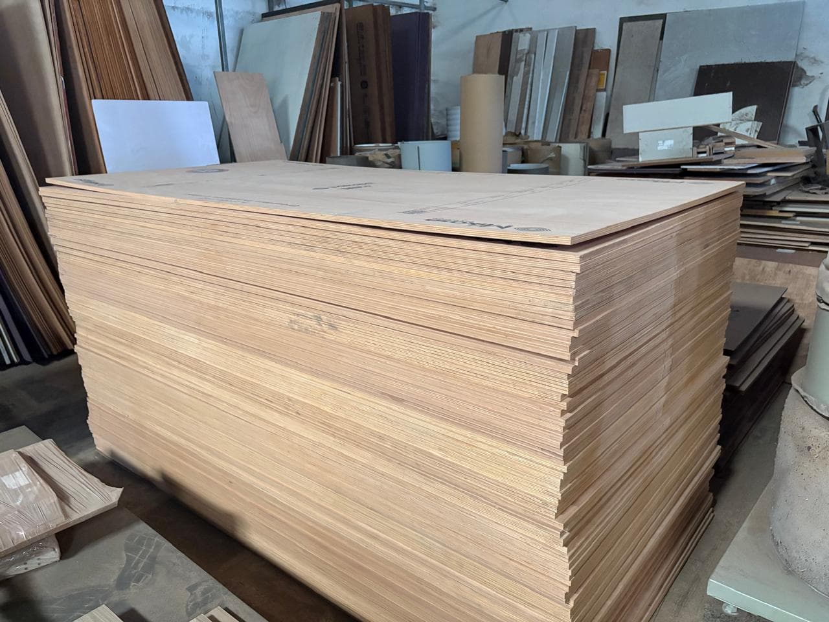
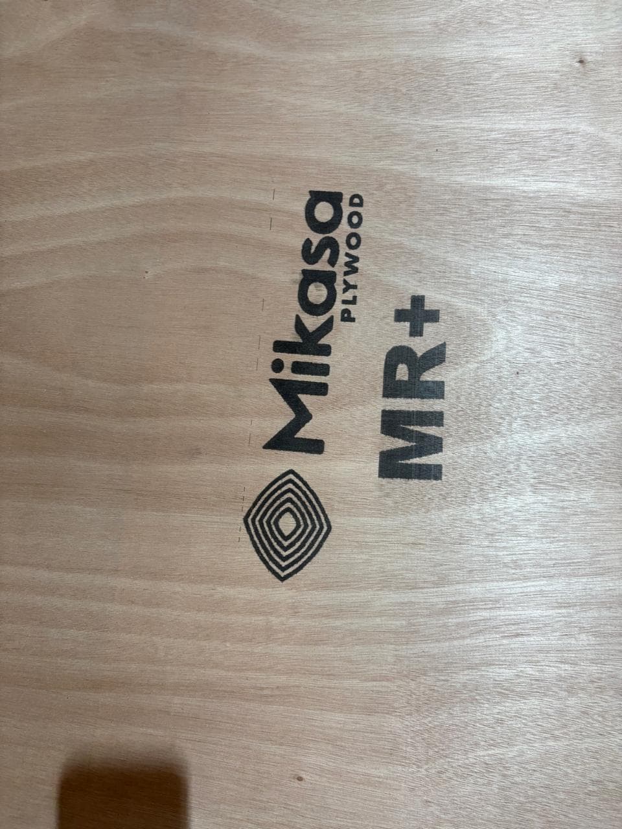
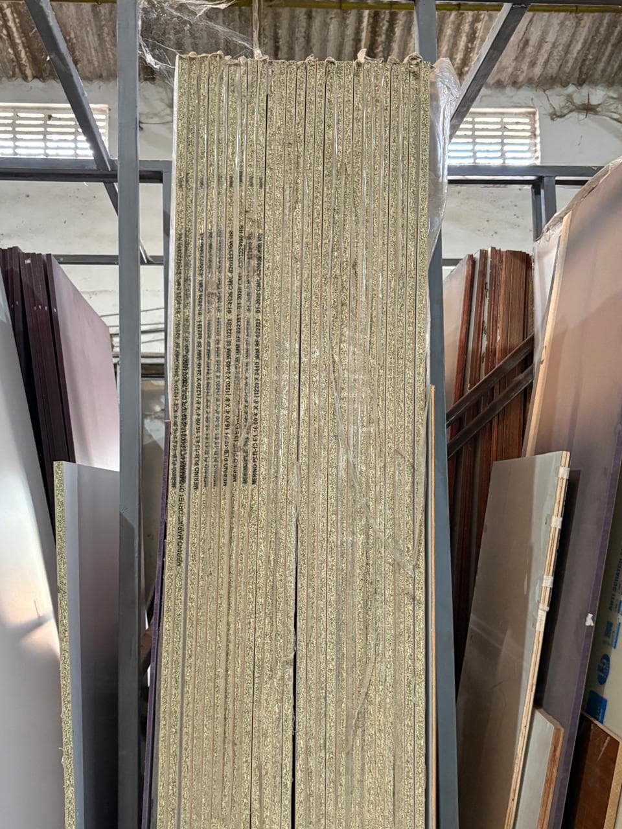
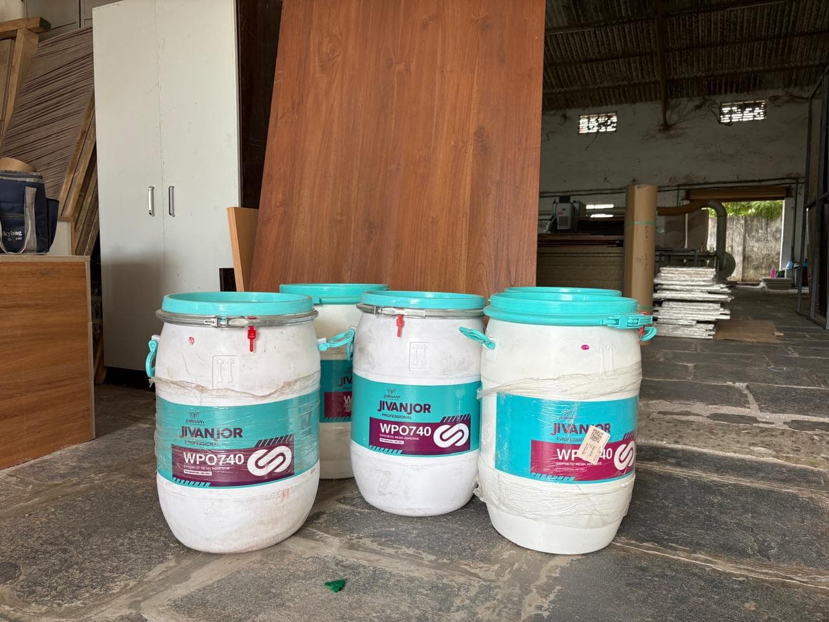
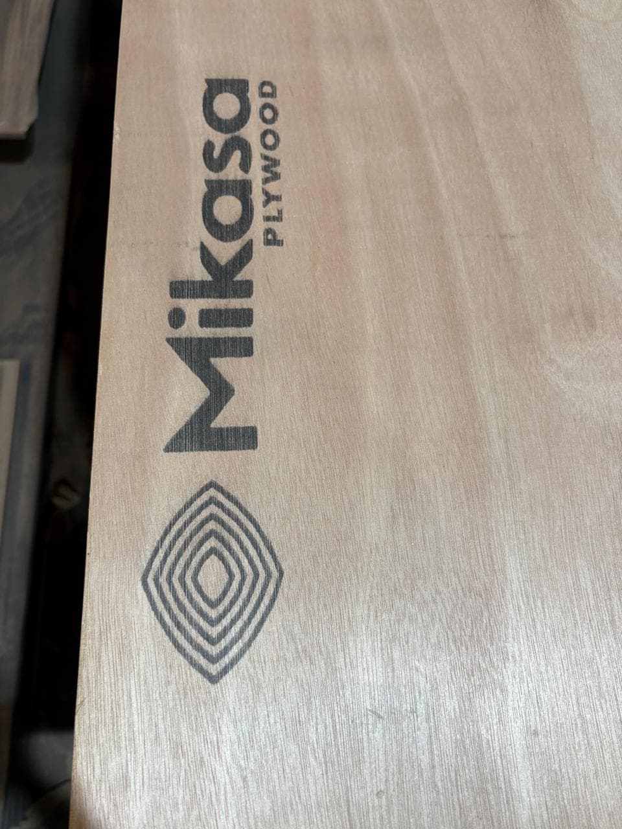
Factory Gallery
Photographs and video from our manufacturing facility. New machinery and project media can be added by updating the data files.
Featured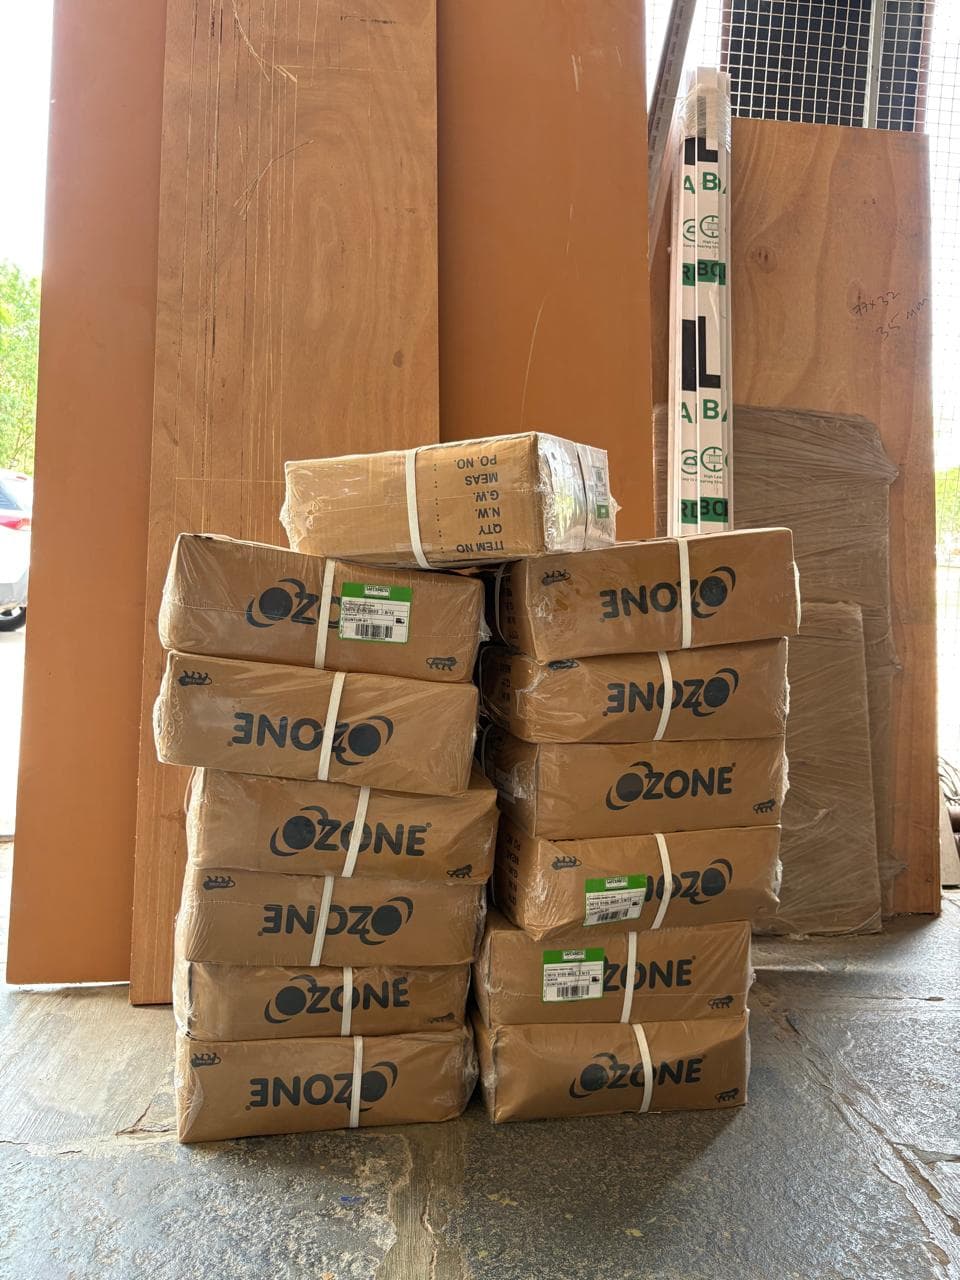
Why Customers Trust V3 Spaces
We combine real project photography with in-house manufacturing so you know exactly how your furniture is planned, built, and installed.
Every portfolio image is from a completed V3 Spaces installation — not stock photography or renders.
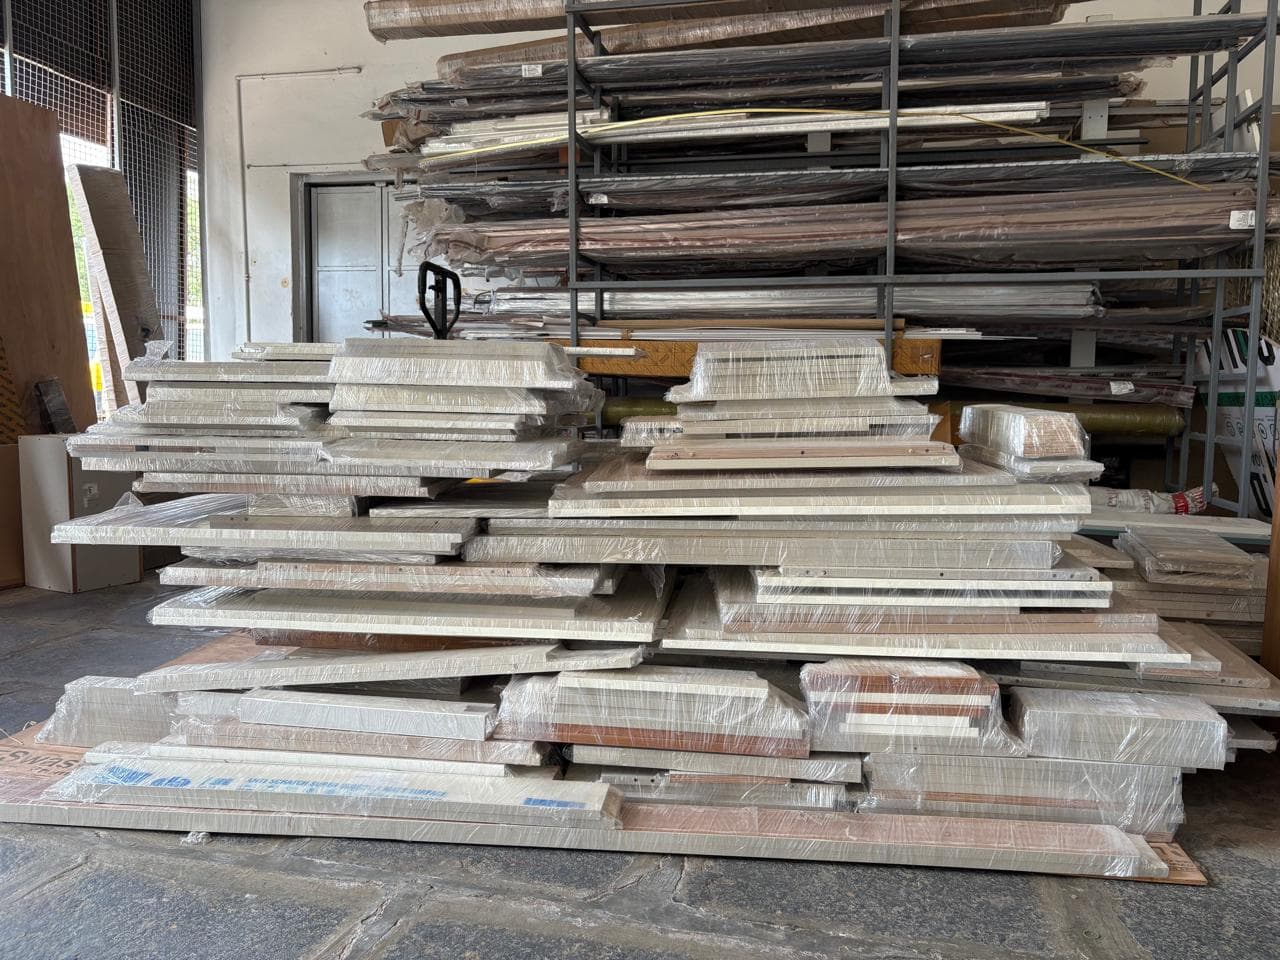
Furniture is produced in-house using a dedicated factory floor with organized production zones.
CNC routing, panel cutting, edge banding, and drilling are handled on calibrated production equipment.
Each module is inspected for dimensions, finish quality, and hardware function before packing.
Trained installation teams fit, align, and hand over every piece with site-level finishing care.
Every cabinet, wardrobe, and storage unit is built to your room dimensions — not off-the-shelf sizing.
Start With A Conversation
Share your room, timeline, and style direction. We will turn the first conversation into a clear design path.