Full Service
Commercial Interiors
Reception, lobby, and workspace interiors with durable commercial finishes and coordinated furniture.
Overview
Commercial Interiors by V3 Spaces
V3 Spaces designs commercial interiors for receptions, lobbies, and workspace environments where first impressions and durability matter. Material selection balances visual warmth with practical commercial use.
Benefits
Practical advantages for your project.
- Reception and lobby planning
- Durable commercial-grade finishes
- Wood slat, panel, and desk detailing
- Coordinated furniture and storage
- Design-to-installation project support
Design Process
A clear path from consultation to handover.
Every service follows a structured studio process so decisions, production, and installation stay easy to follow.
01
Consultation
02
Site Visit
03
Design
04
3D Visualization
05
Production
06
Installation
07
Handover
Materials
Materials selected for durability and finish quality.
- Wood slat and panel wall systems
- Commercial-grade laminates and veneers
- Durable desk and counter surfaces
- Fluted and feature panel detailing
- Coordinated reception furniture
Customization
Options tailored to your room and routine.
- Reception desk and lobby wall design
- Waiting area furniture planning
- Feature walls and panel detailing
- Storage and display integrations
- Finish direction for commercial use
Ideal For
Who this service suits best.
- Healthcare and institutional reception projects
- Offices needing a refined arrival experience
- Commercial clients requiring durable finishes
- Organizations planning reception or lobby upgrades
FAQs
Common questions before you begin.
Straight answers based on how V3 Spaces plans, produces, and installs this service.
What commercial spaces does V3 Spaces handle?
The studio has delivered reception and lobby interiors for healthcare and commercial environments. Scope is discussed during consultation.
Are commercial finishes different from residential?
Yes. Material selection prioritizes durability and maintenance while maintaining the studio's refined design approach.
How is commercial project scope defined?
Scope, timeline, and budget range are discussed during the first consultation before detailed design begins.
Related Projects
Real work connected to this service.
Explore completed V3 Spaces projects where this service appears in the finished result.
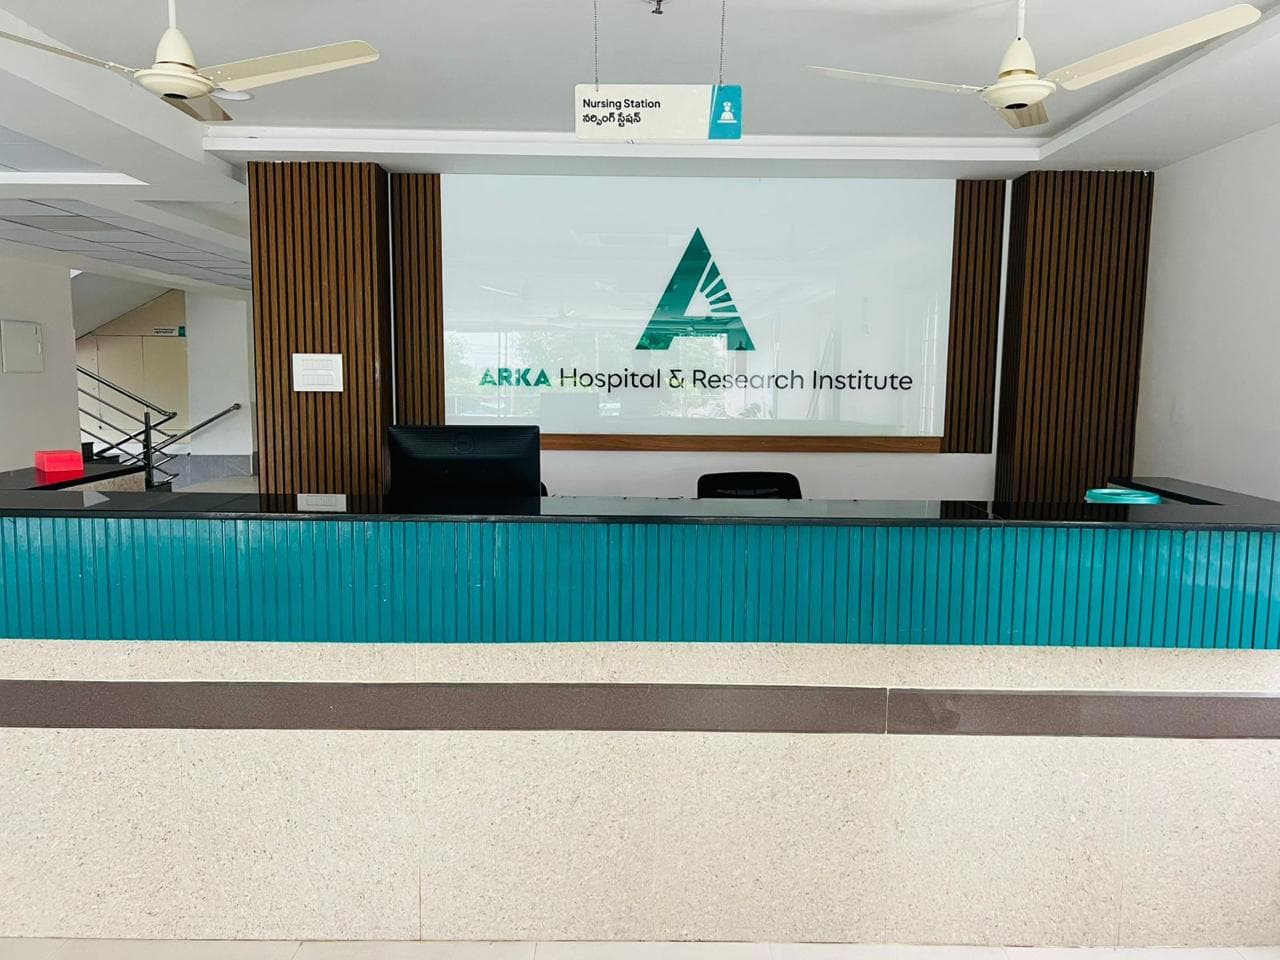
ARKA Hospital & Research Institute – Reception
Commercial Interior
Commercial Interior
ARKA Hospital & Research Institute – Reception
A healthcare reception environment designed for clarity and calm, combining durable commercial materials with warm wood textures and a welcoming arrival experience.
Property: Healthcare / Commercial
Status: Completed
Available on Request
View Case StudyStart With A Conversation
Let us design a space that feels distinctly yours.
Share your room, timeline, and style direction. We will turn the first conversation into a clear design path.